1710 Mcknight Lane Unit: 59
SEE ALL PHOTOS
1710 Mcknight Lane Unit: 59
Courtesy of Coldwell Banker Realty, Linda Alter Listing Contact:  
For Sale

1710 Mcknight Lane Unit: 59

1710 Mcknight Lane Unit: 59, Maplewood, MN 55109

$215,000
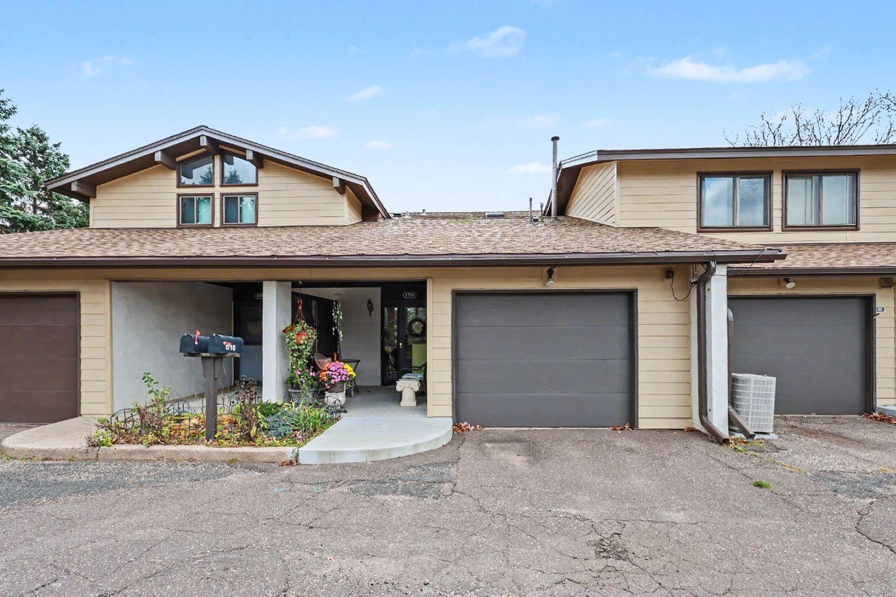
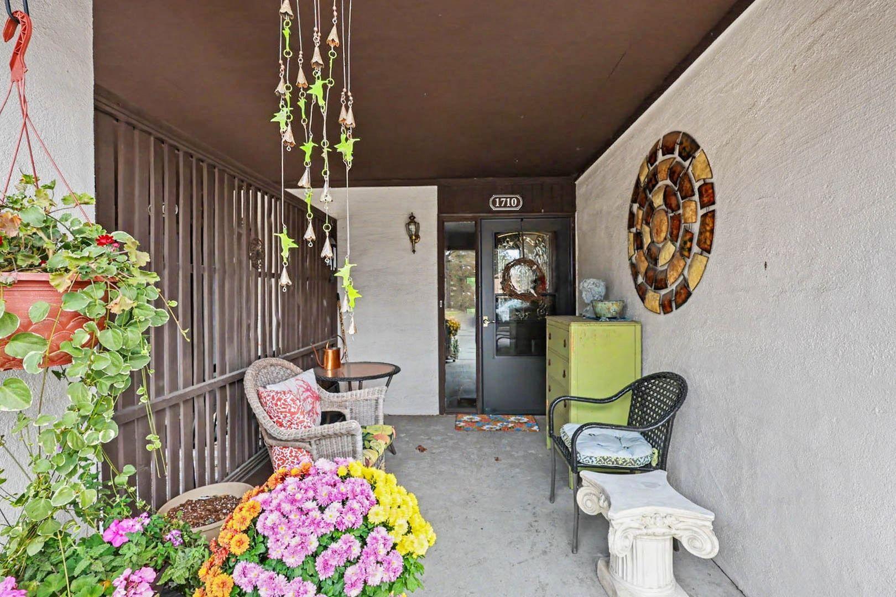
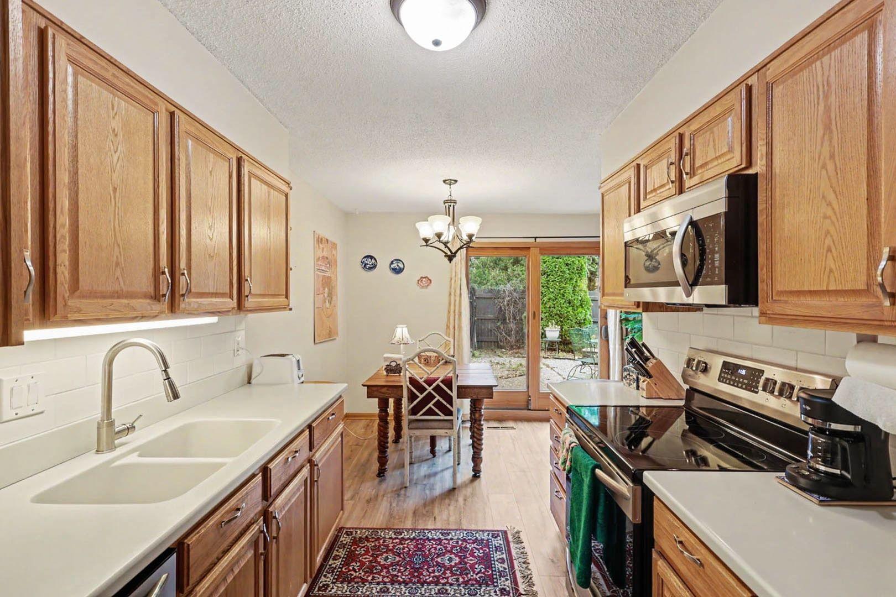
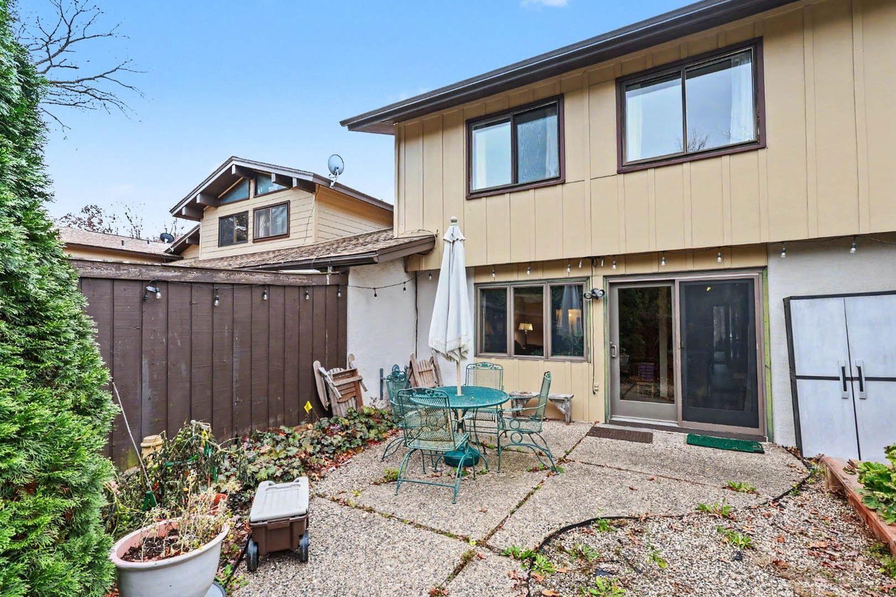
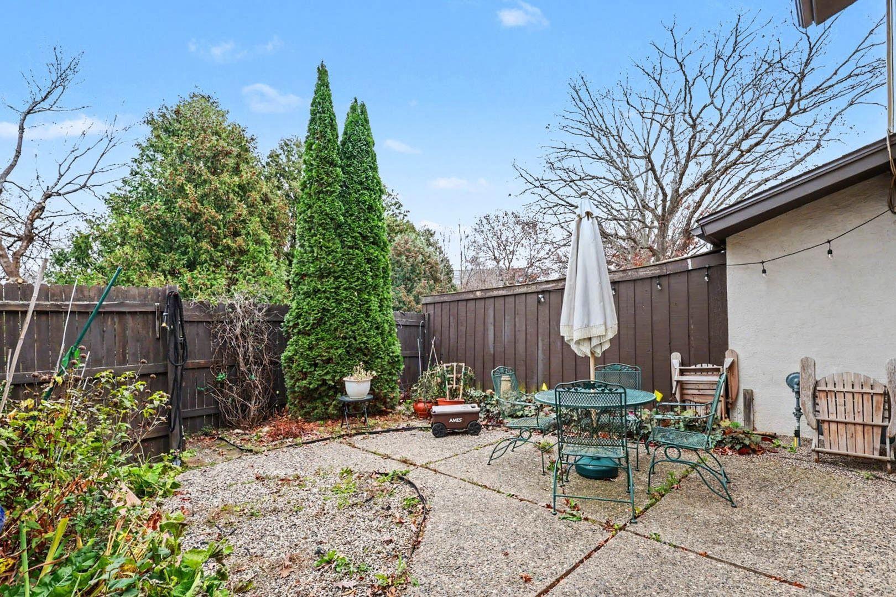
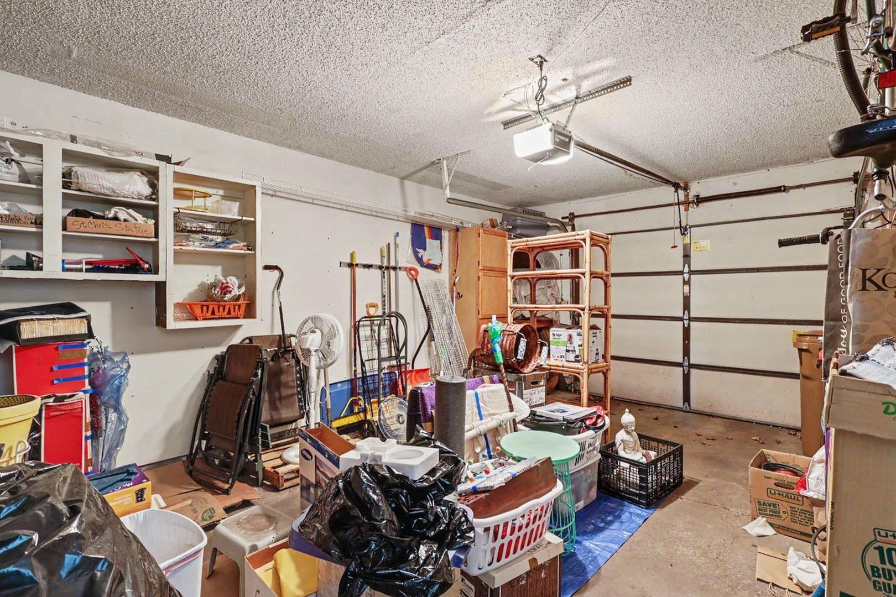
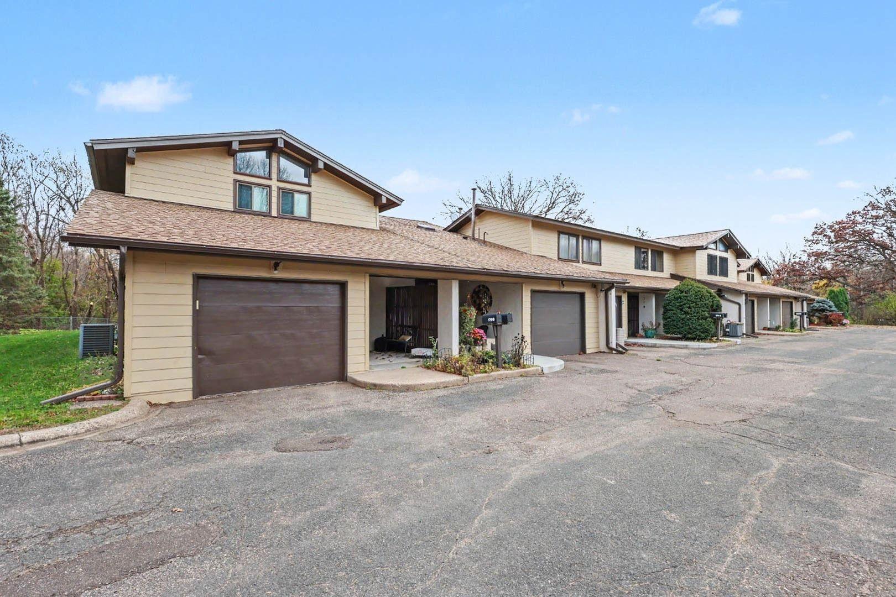
Enjoy the privacy and peaceful setting of this 2-bedroom, 1 and a half bath townhouse, uniquely tucked well back from McKnight Road and surrounded by mature trees. Two private outdoor spaces offer room to relax and enjoy the outdoors. The large, fenced patio, accessed through a newer sliding glass door off the living/dining area, is perfect for summer grilling and entertaining. A welcoming, open-air front portico creates a charming, semi-private entrance. The attached one-car garage with storage shelving is especially convenient during Minnesota winters, and additional parking is available in the adjacent lot.

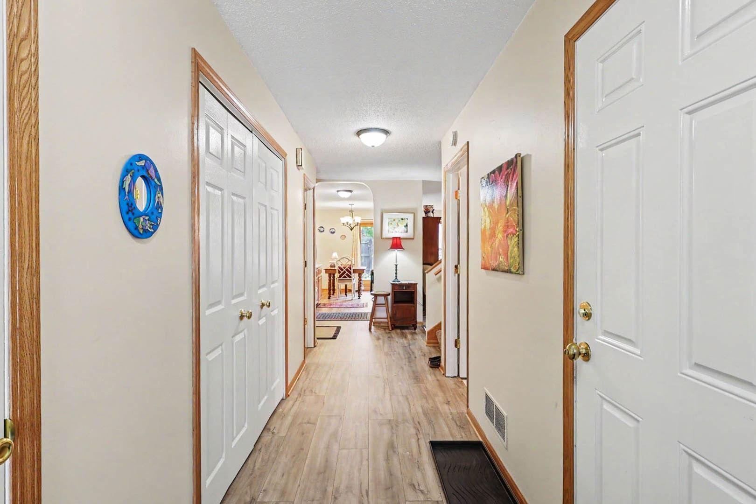
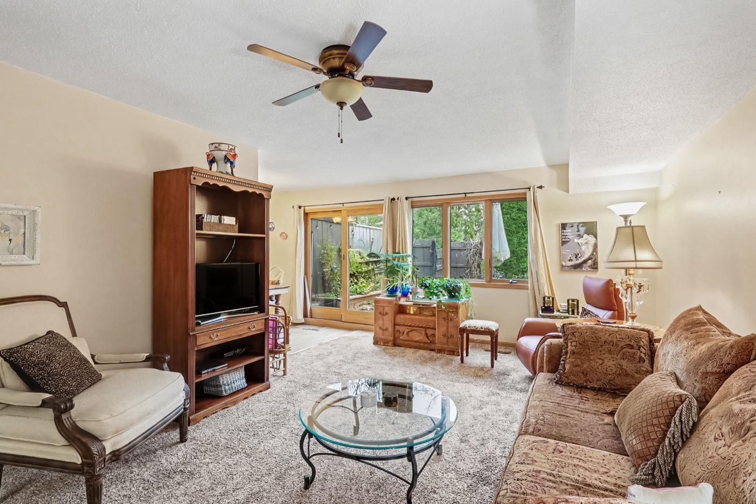
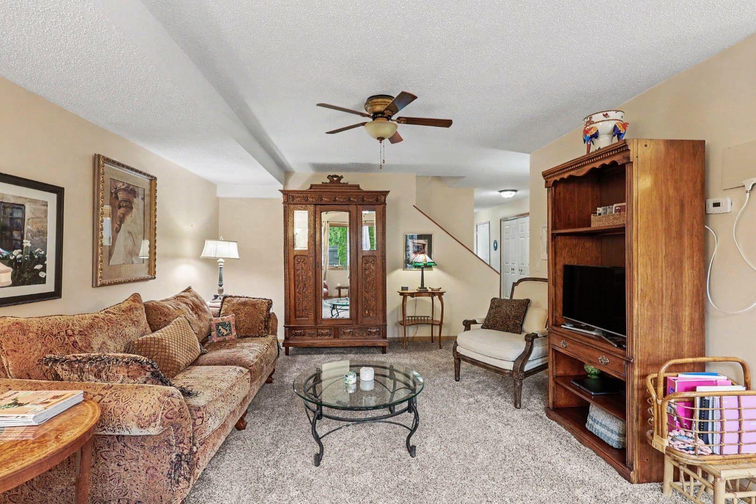
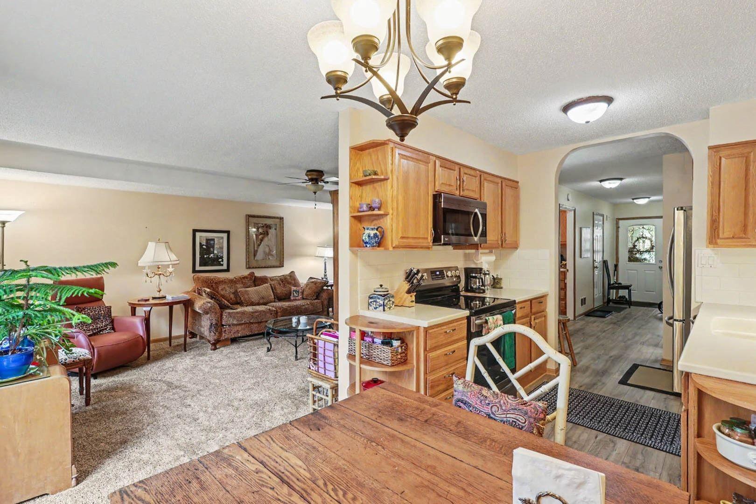
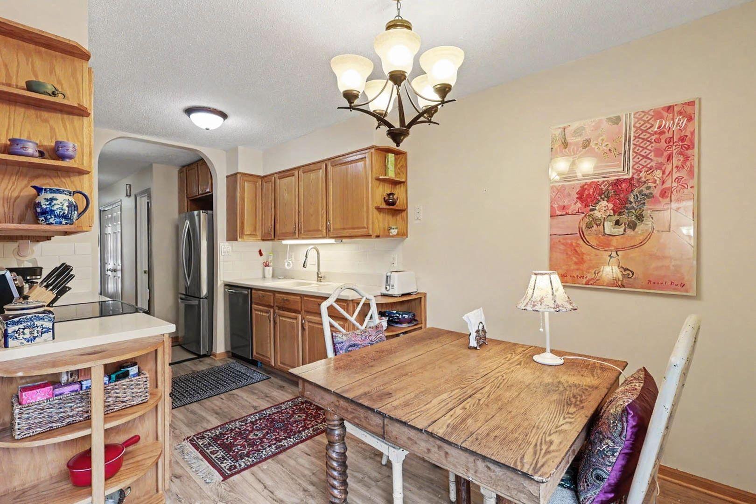
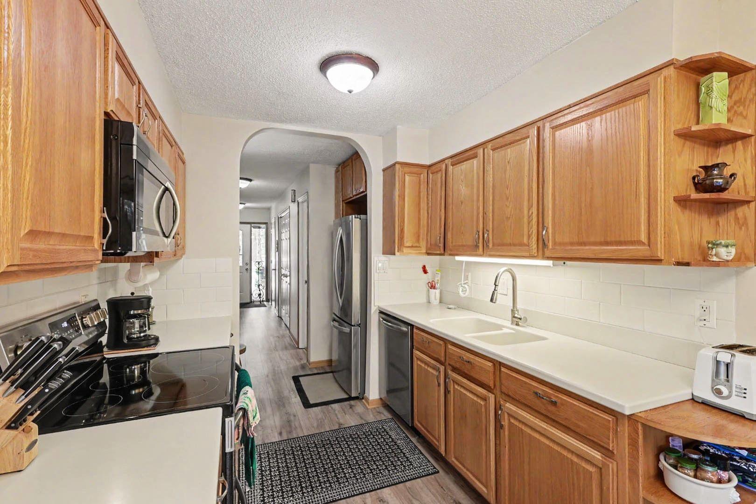
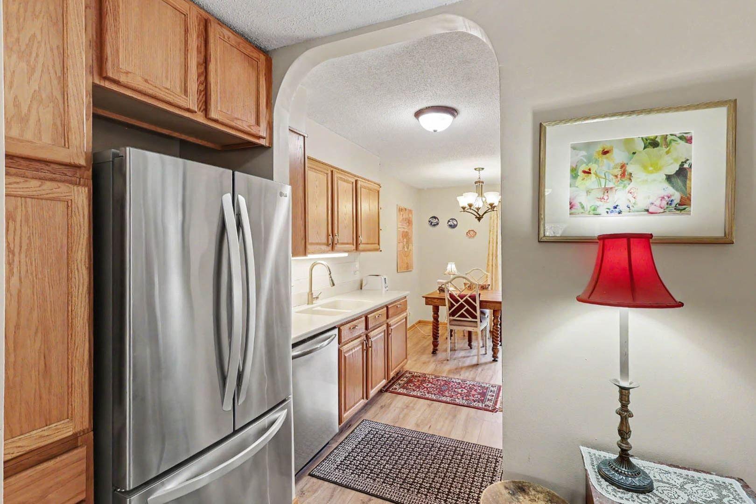
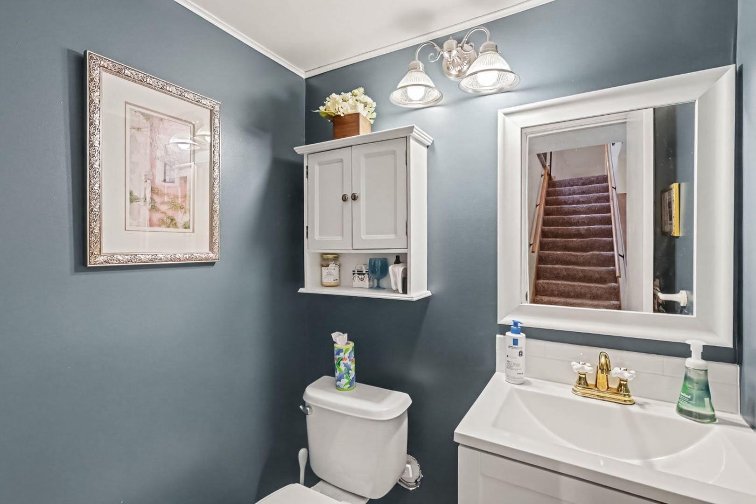
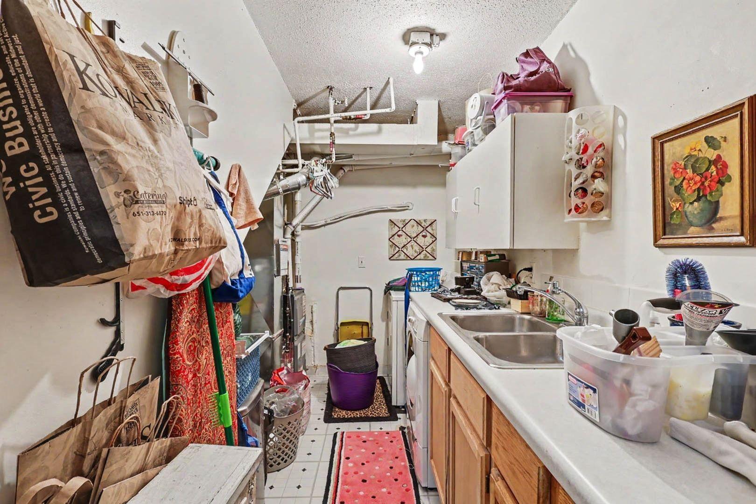
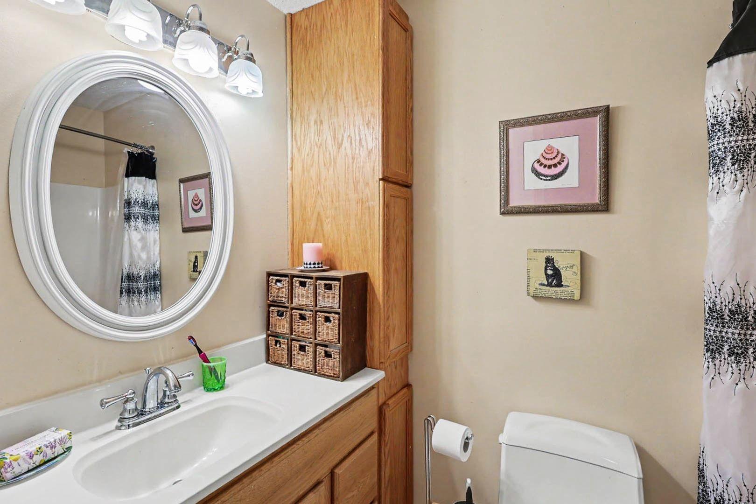
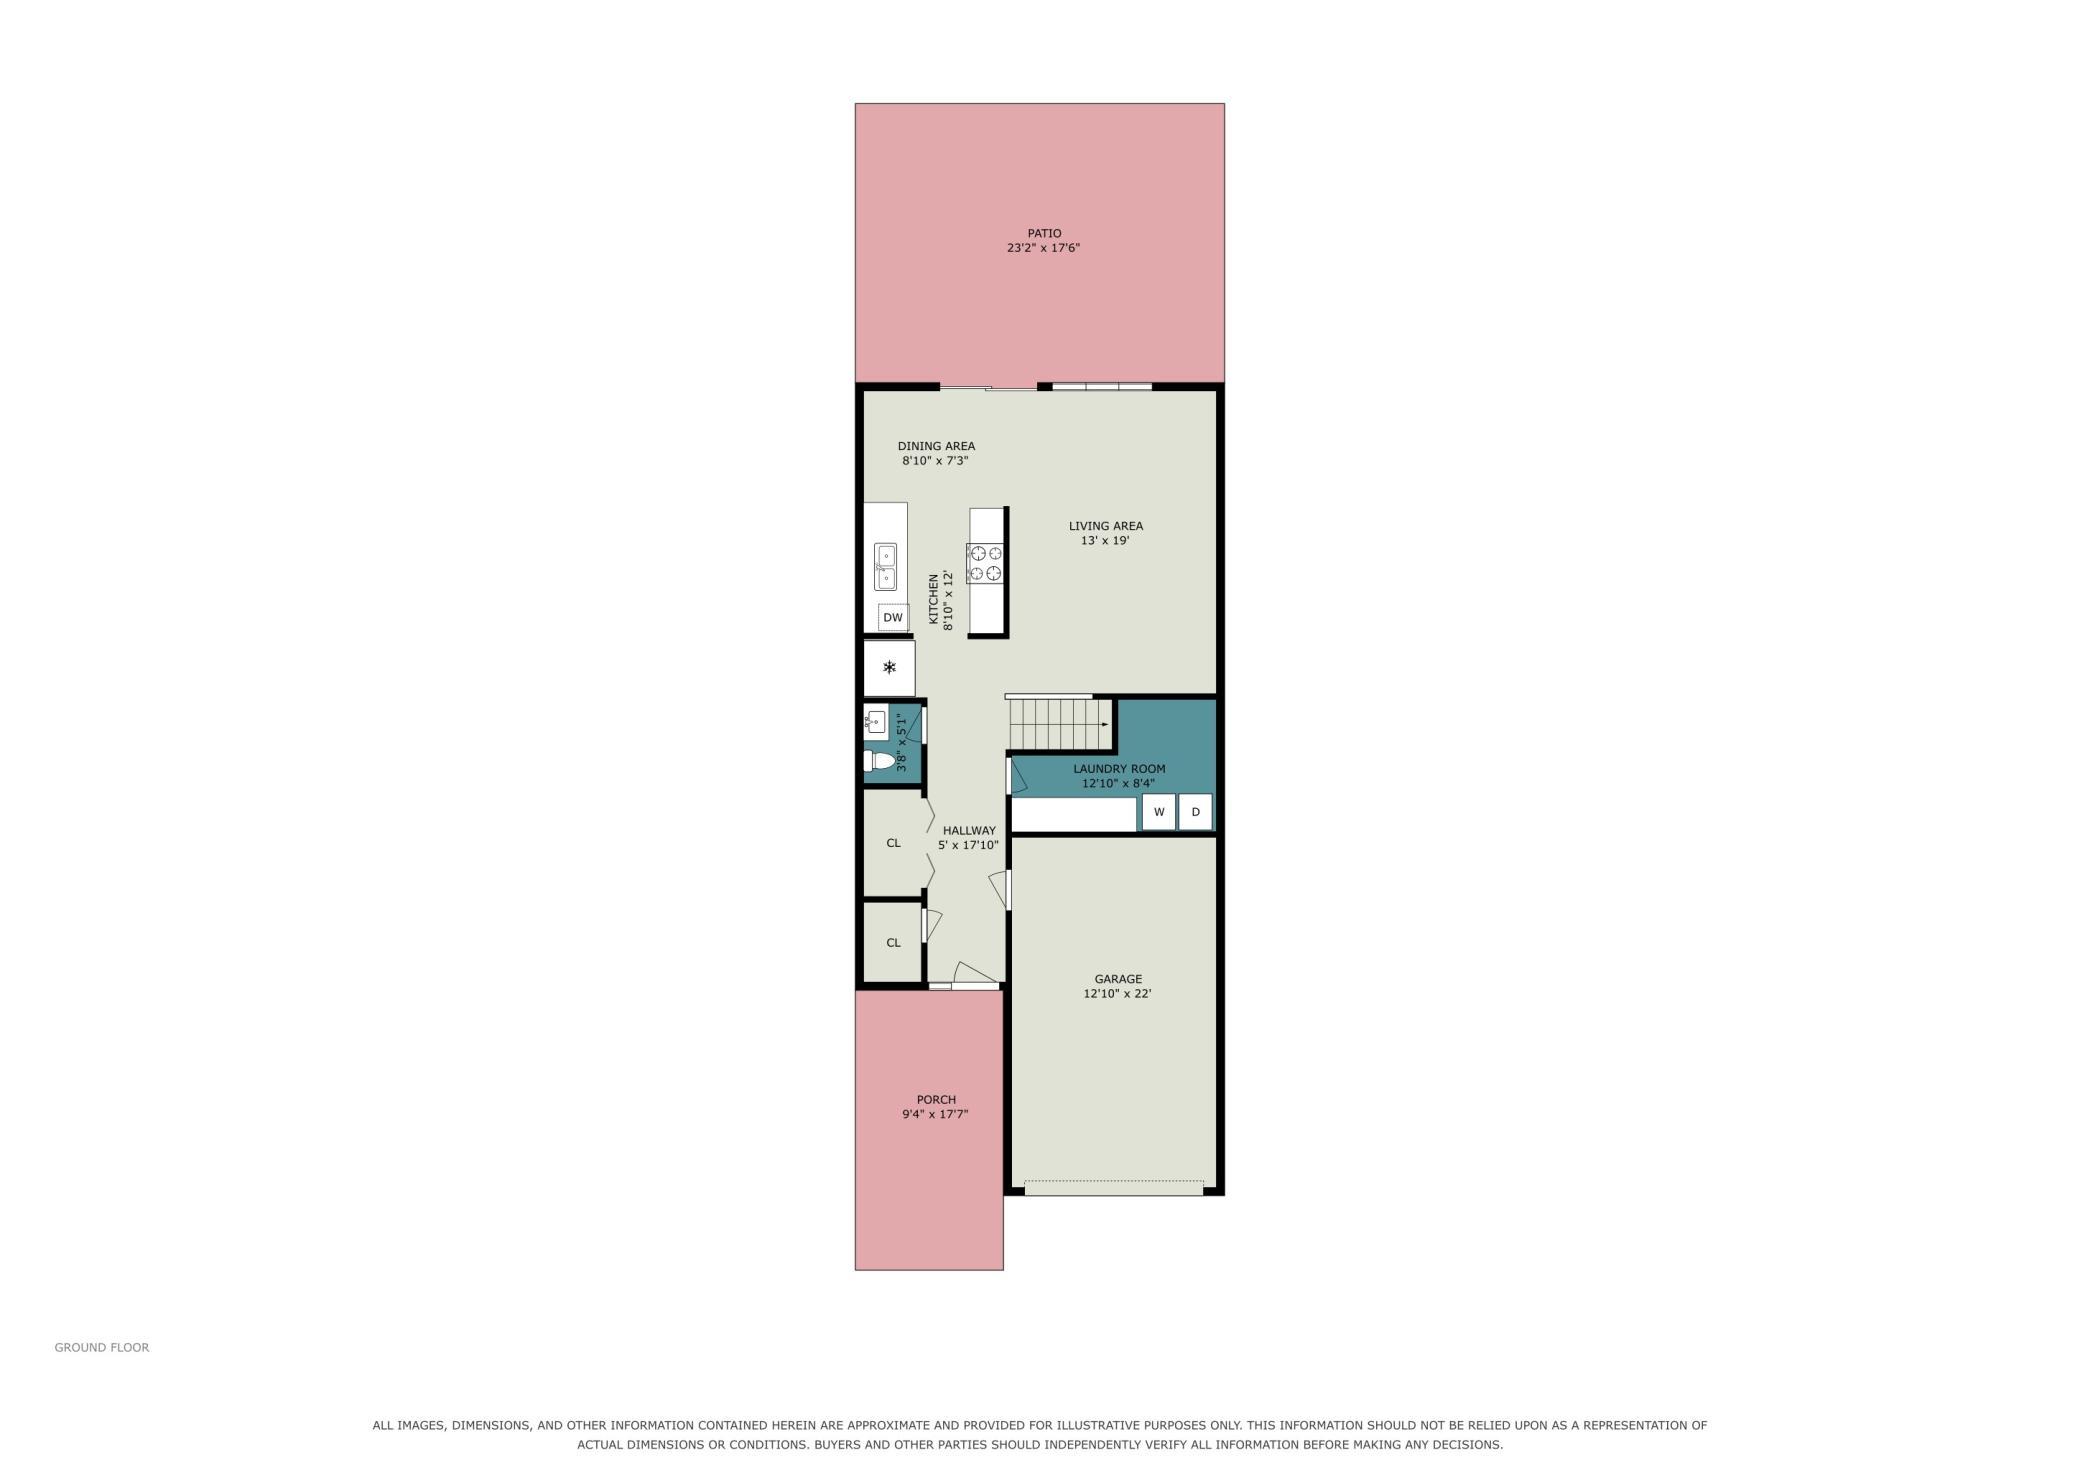
Inside, the main-level hallway provides access to an entry closet, laundry room with extra storage, attached garage, and convenient half bath. Luxury vinyl plank flooring extends throughout the hallway and open kitchen, dining, and living areas. The kitchen features Corian countertops and opens naturally to the dining area. The spacious living room offers plenty of room for gathering with family and friends or simply relaxing with a good book.

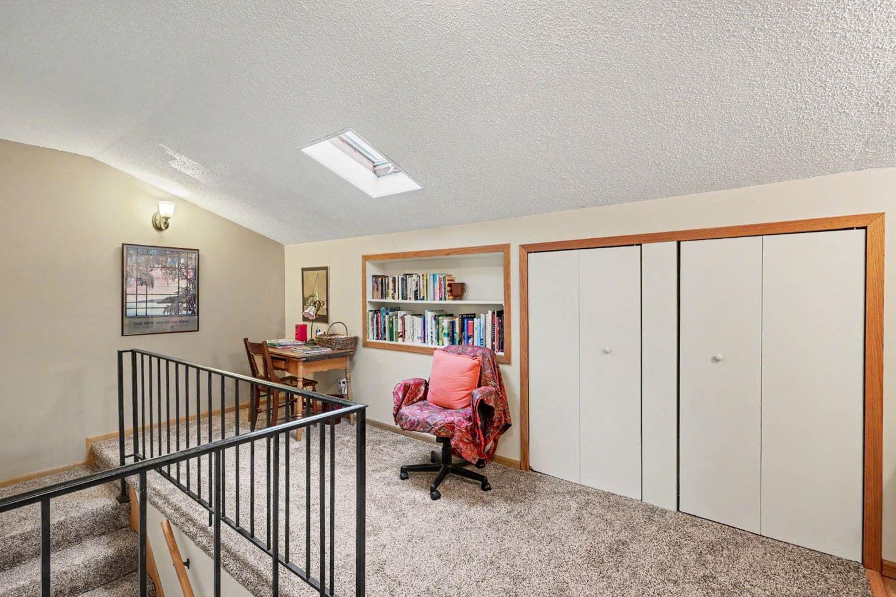
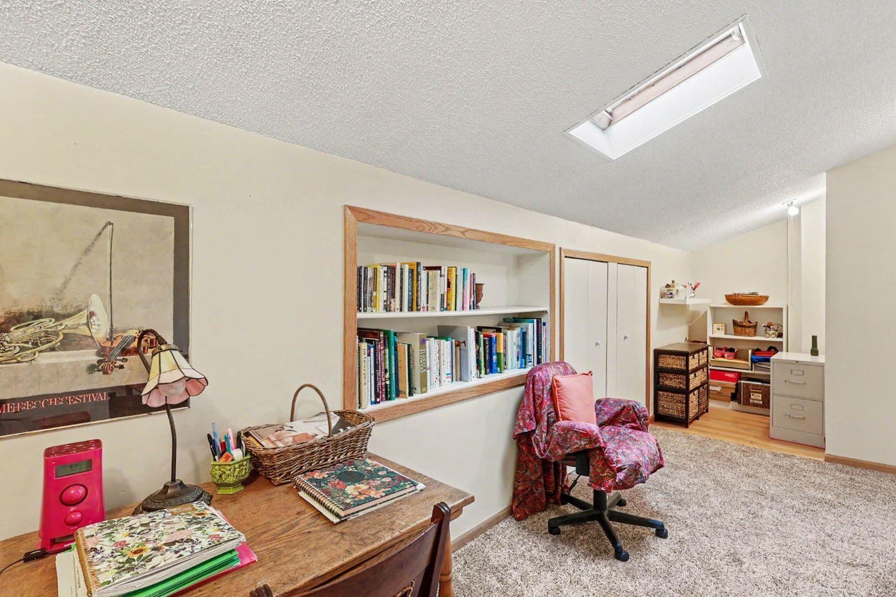
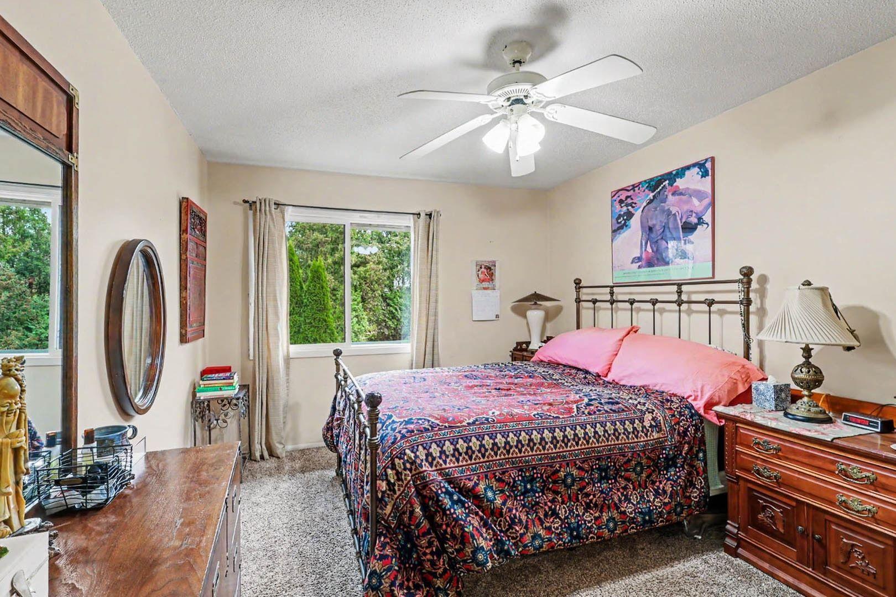
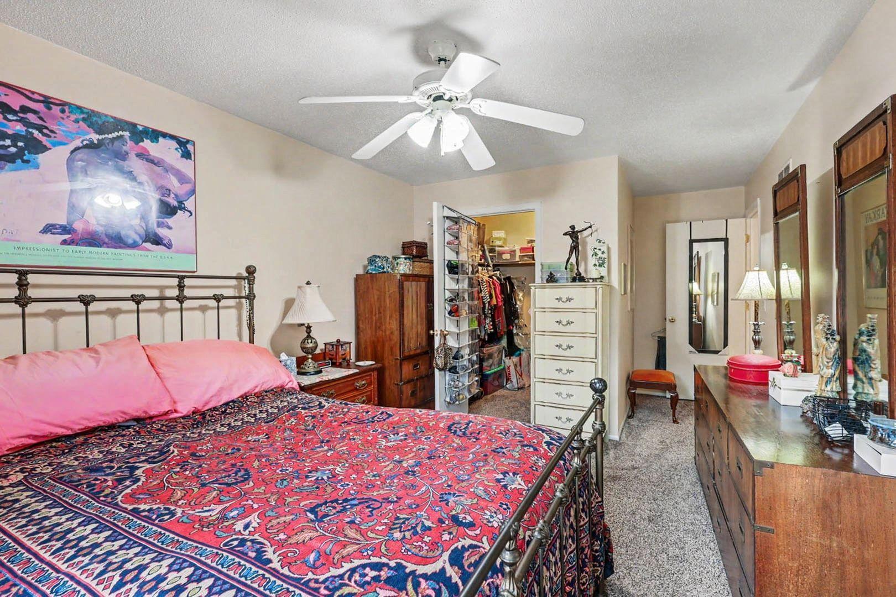
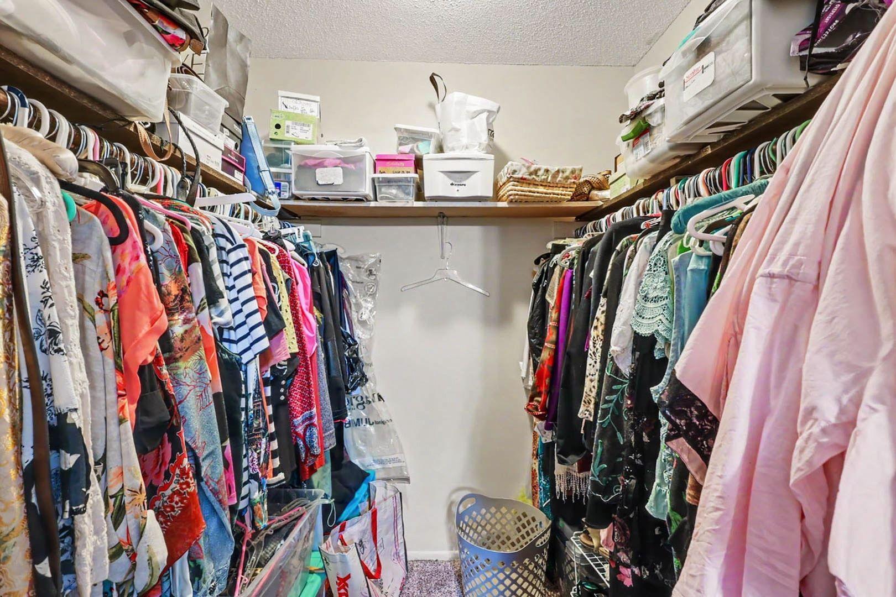
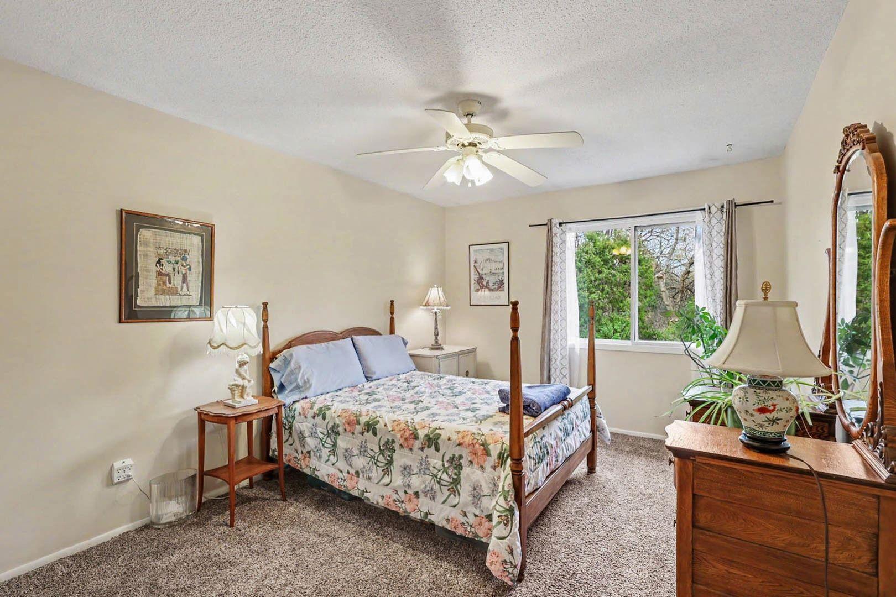
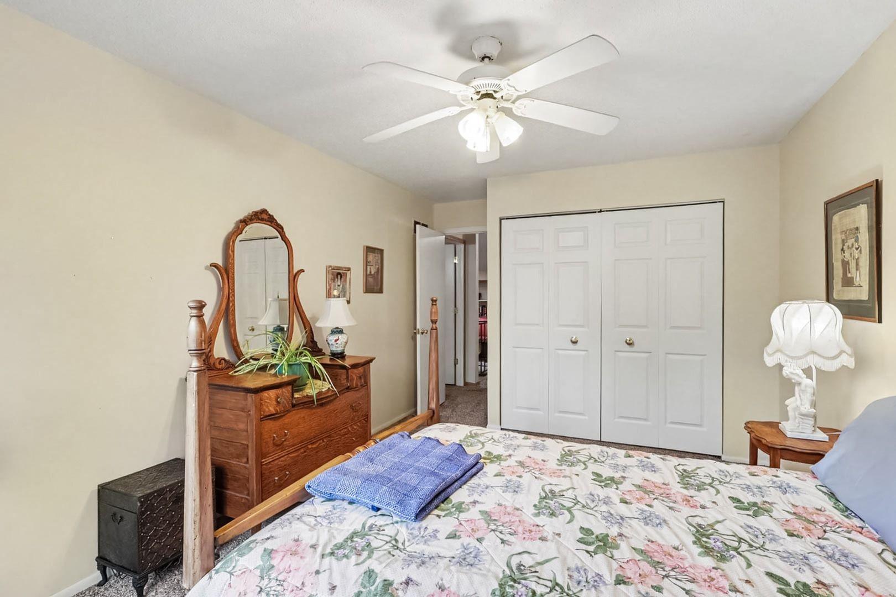
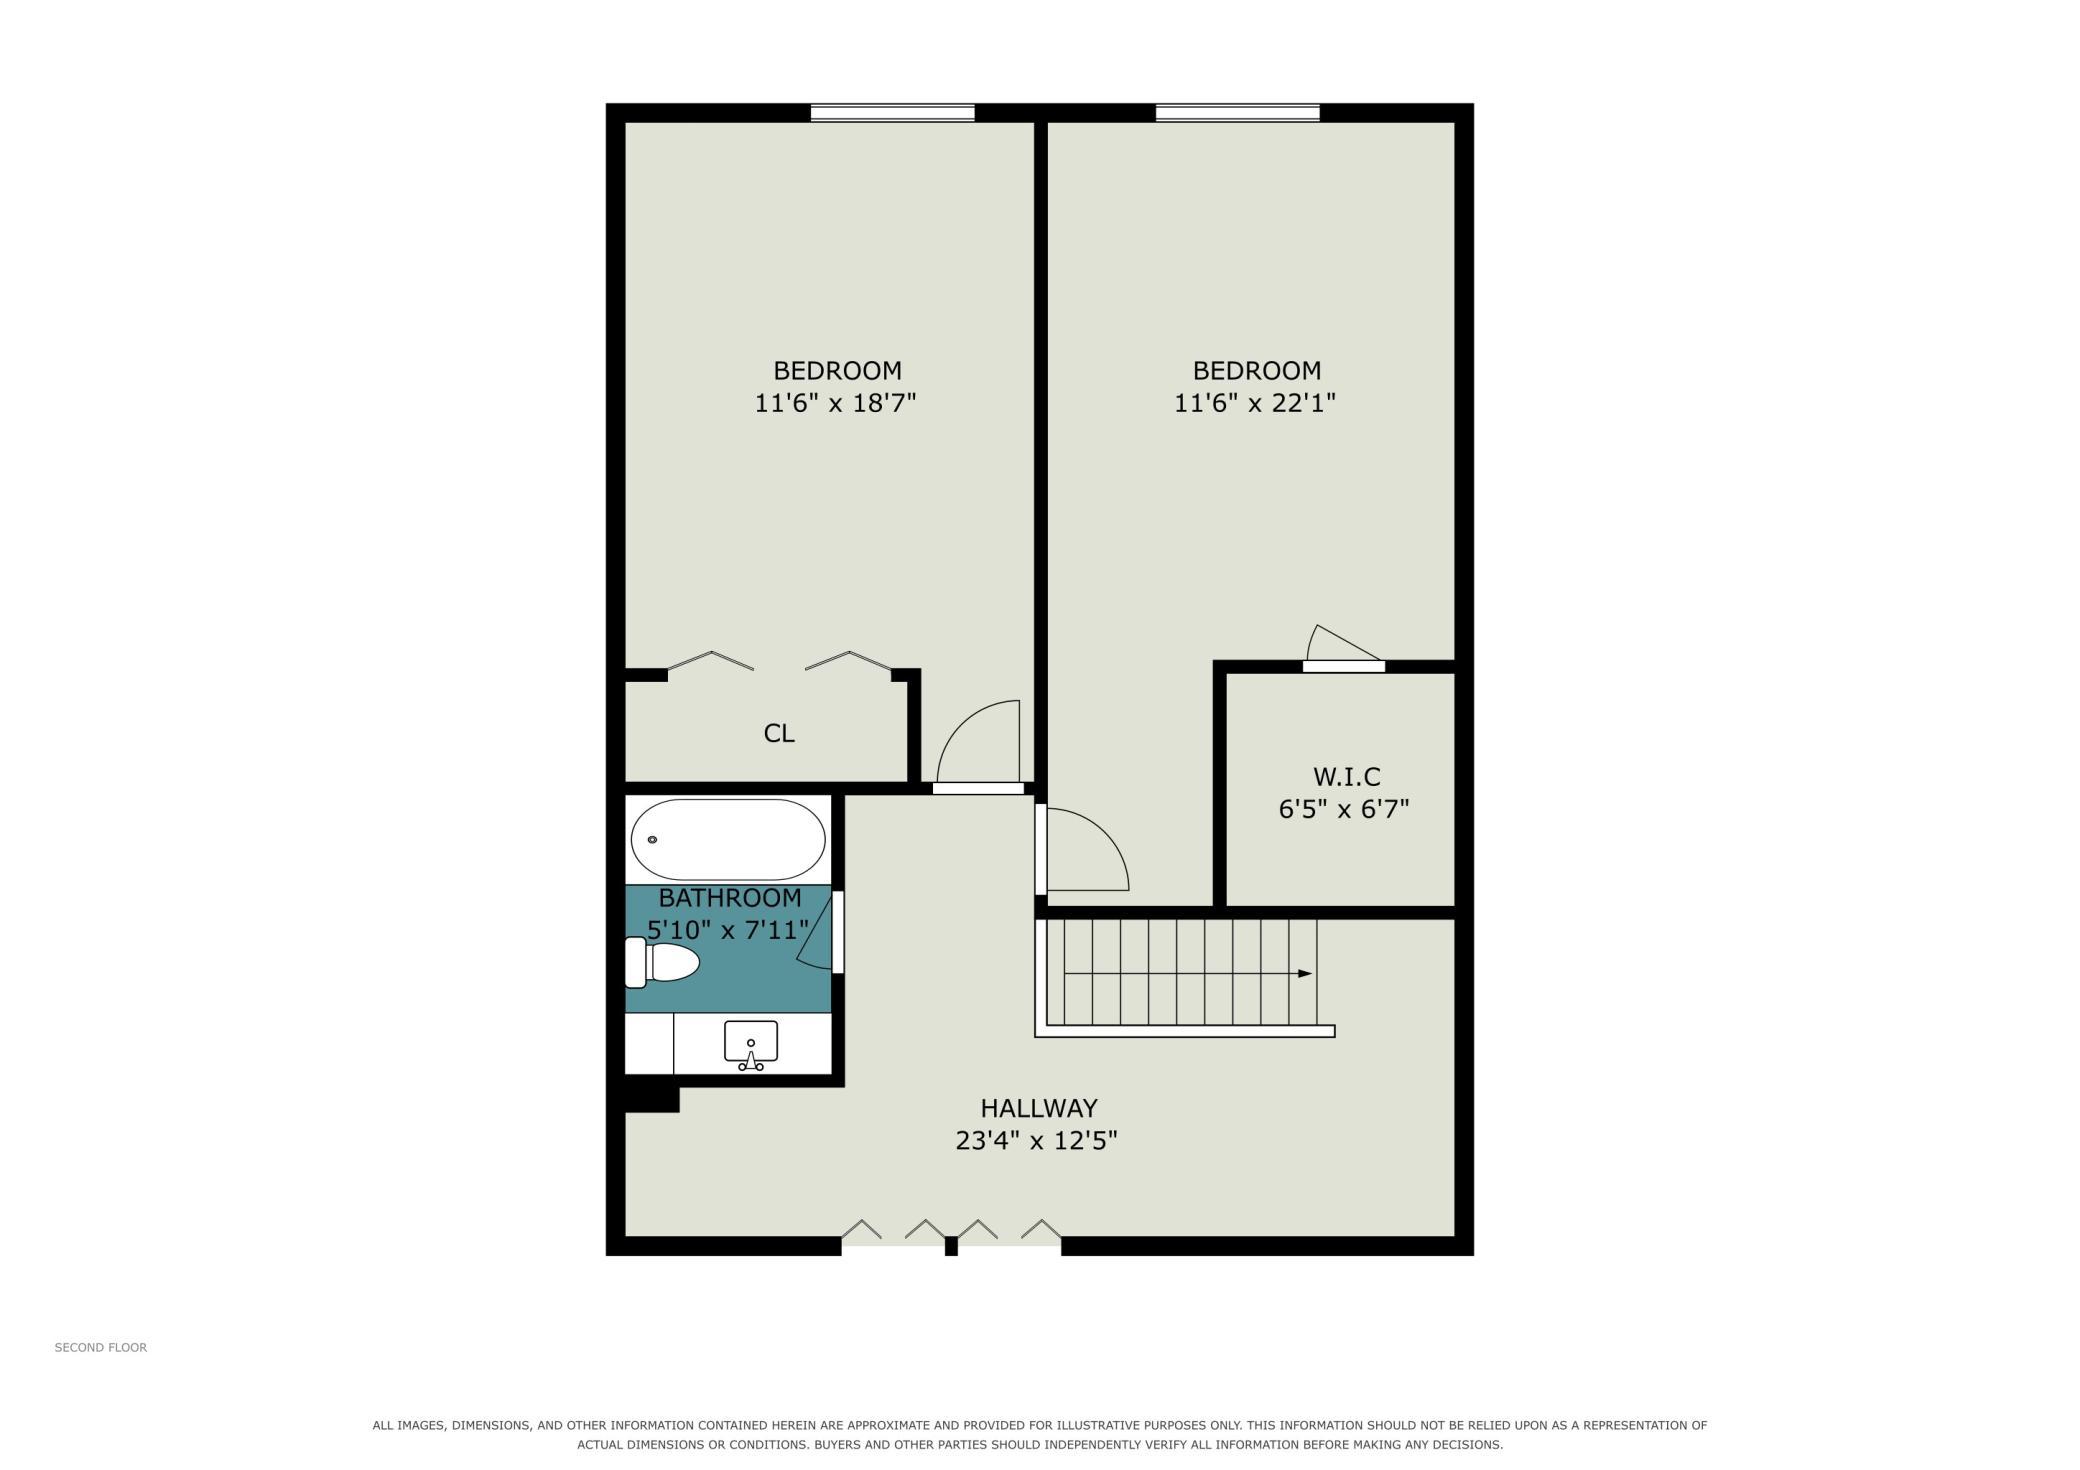
Upstairs, both bedrooms feature large windows overlooking the tree-lined setting. The primary bedroom includes a walk-in closet, while the full hallway bath serves both bedrooms.

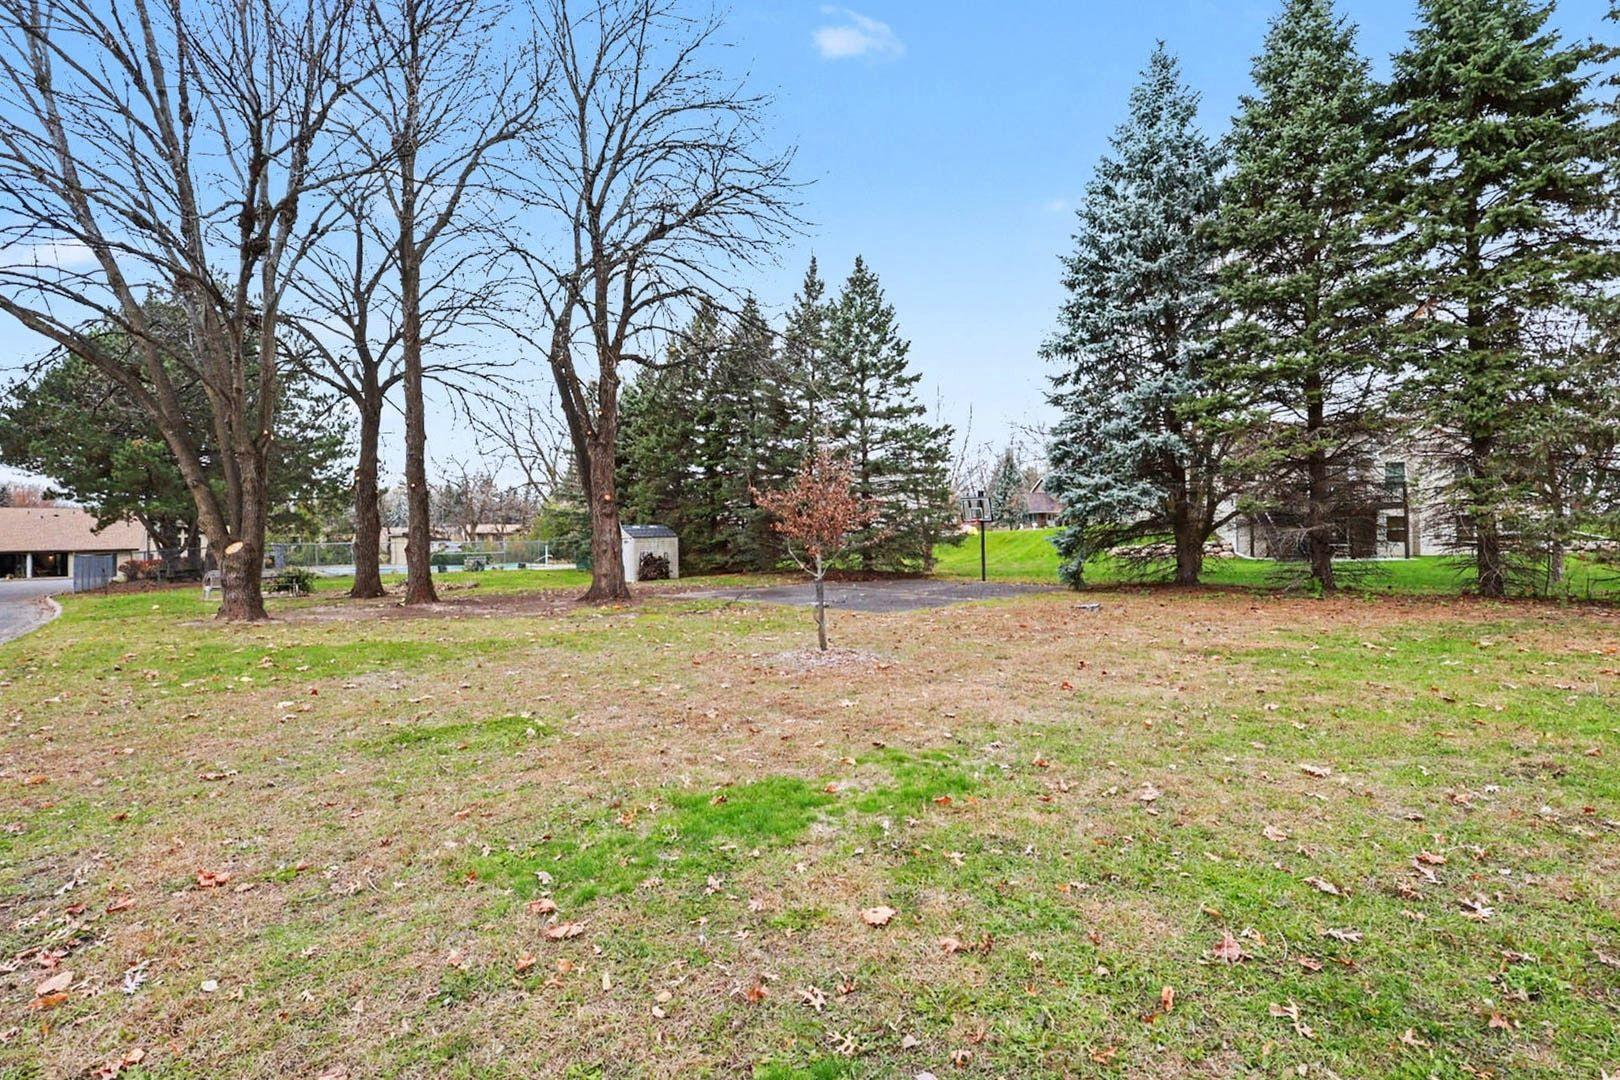
Enjoy even more of an oasis-like setting with the community's in-ground swimming pool, a wonderful bonus for summer enjoyment. The association is well managed and maintains healthy reserves. According to a longtime, 50-year resident, the association has historically budgeted responsibly, avoiding special assessments during their residency.

2
beds

2
baths

1,330 Sq.Ft. LIVING AREA

1,524.6 Sq.Ft. lot

Linda Alter

Linda Alter

Features & Amenities

Interior

  • total bedrooms2
  • Total bathrooms2
  • full bathroom1
  • half bathroom1
  • Laundry room Laundry Room, Main Level
  • APPLIANCES Dishwasher, Freezer, Microwave, Range, Refrigerator

Area & Lot

  • Status For Sale
  • Living Area1,330 Sq.Ft.
  • Total Area1,330 Sq.Ft.
  • Lot Area1,524.6 Sq.Ft.
  • MLS® ID7158300
  • TypeResidential
  • YEAR BUILT1971
  • School DistrictNorth St Paul-Maplewood

Exterior

  • STORIES2
  • Garage Space1.0
  • water SourceCity Water/Connected
  • PoolBelow Ground, Outdoor
  • lot featuresTree Coverage - Medium
  • parkingAttached Garage, Parking Lot
  • HEAT TYPEForced Air
  • AIR CONDITIONINGCentral Air
  • sewerCity Sewer/Connected
  • Disability FeaturesNone

Financial

  • Sales Price$215,000
  • Real Estate Tax $2,940/yr
  • HOA $475/mo
image

Schedule a Showing

We would love to show you our beautiful property. Please select your preferred date and time below. An agent will be in touch shortly to confirm your appointment.

Schedule a Showing

We would love to show you our beautiful property. Please select your preferred date and time below. An agent will be in touch shortly to confirm your appointment.

Thank you for your interest in 1710 Mcknight Lane Unit: 59, Maplewood, MN 55109. We are reviewing your request and will be in touch shortly!

Mortgage Calculator

Estimate your monthly mortgage payment, including the principal and interest, property taxes, and HOA. Adjust the values to generate a more accurate rate.

All estimates are provided for informational purposes only. Actual amounts may vary.
$0,000 Your Payment 20 15 65
$0,000 Your Payment

A Collaborative Team, Focused on You

Whether you're upsizing, downsizing, relocating, or investing, our team is here to guide you every step of the way. With deep local expertise and a client-first mindset, we deliver a smooth, strategic real estate experience from start to finish.

Follow Us on Instagram