Leave a Message

Thank you for your message. We will be in touch with you shortly.

2115 Palace Avenue
2115 Palace Avenue
2115 Palace Avenue
2115 Palace Avenue
2115 Palace Avenue
2115 Palace Avenue
2115 Palace Avenue
2115 Palace Avenue
SEE ALL PHOTOS
2115 Palace Avenue
2115 Palace Avenue
2115 Palace Avenue
2115 Palace Avenue
2115 Palace Avenue
2115 Palace Avenue
2115 Palace Avenue
2115 Palace Avenue
Courtesy of Coldwell Banker Realty, Listing Contact:  
Coming Soon

2115 Palace Avenue

2115 Palace Avenue, Saint Paul, MN 55105

$510,000
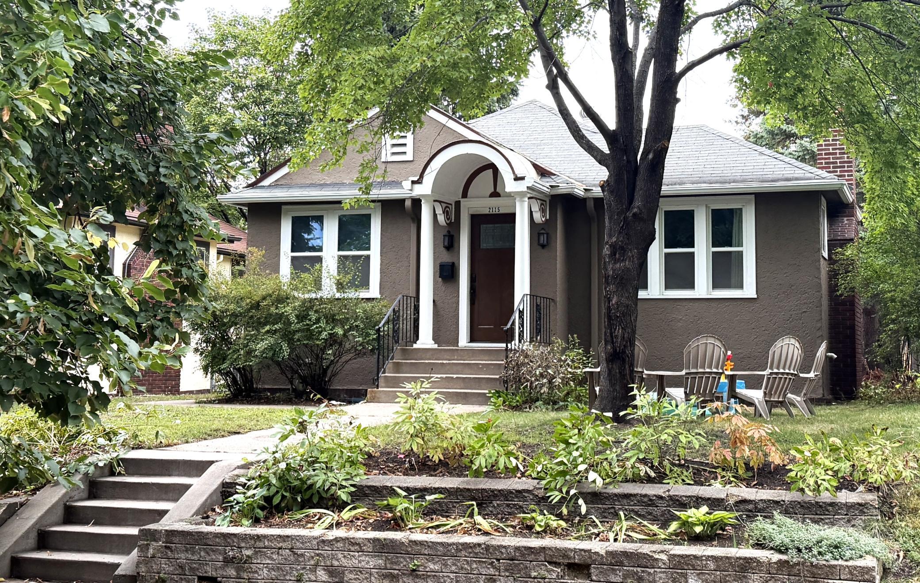
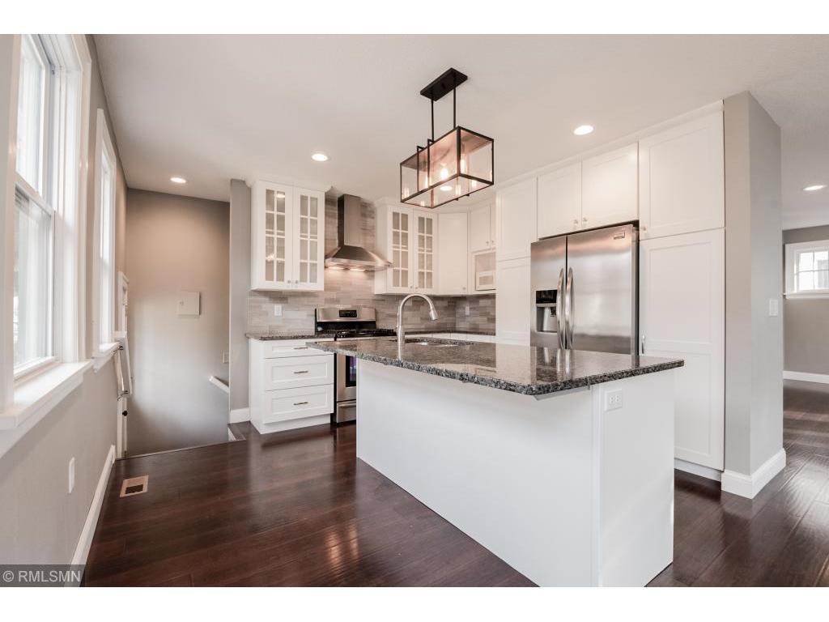
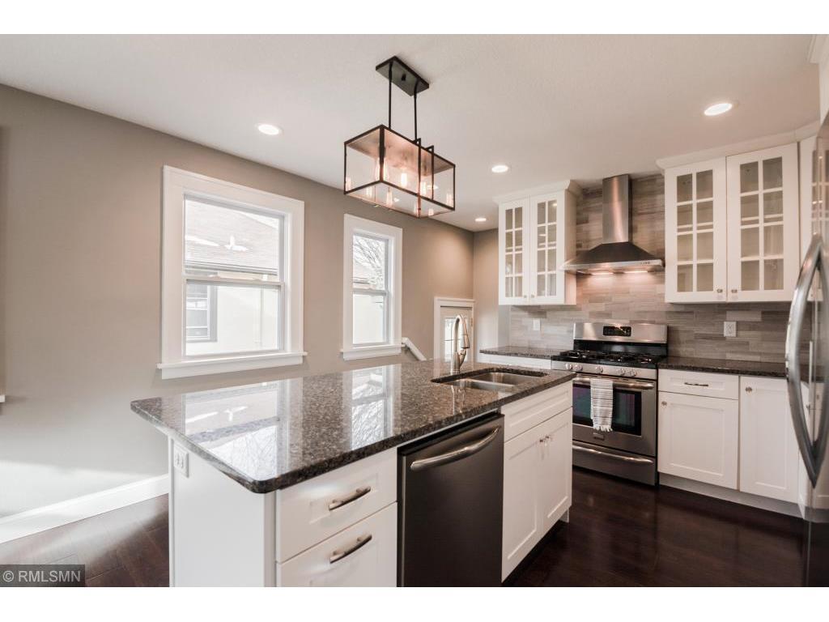
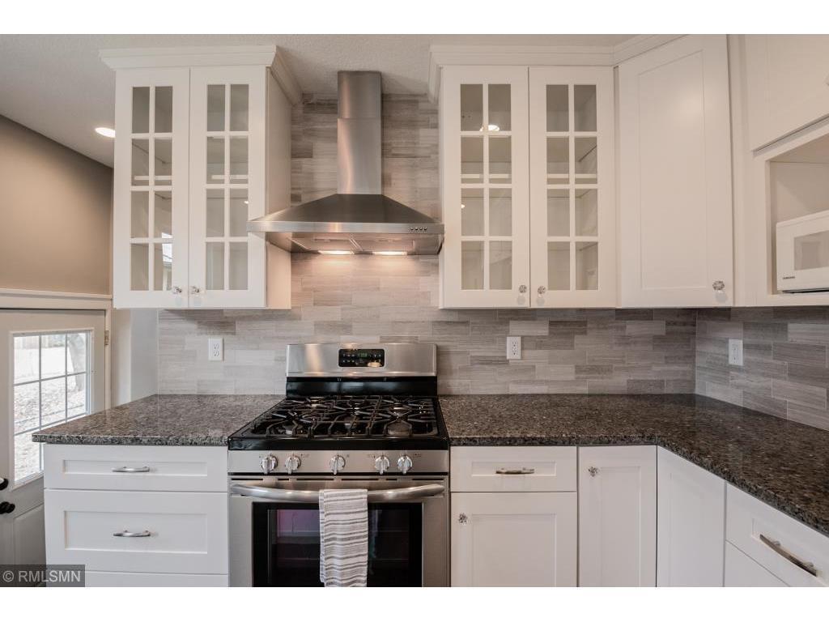
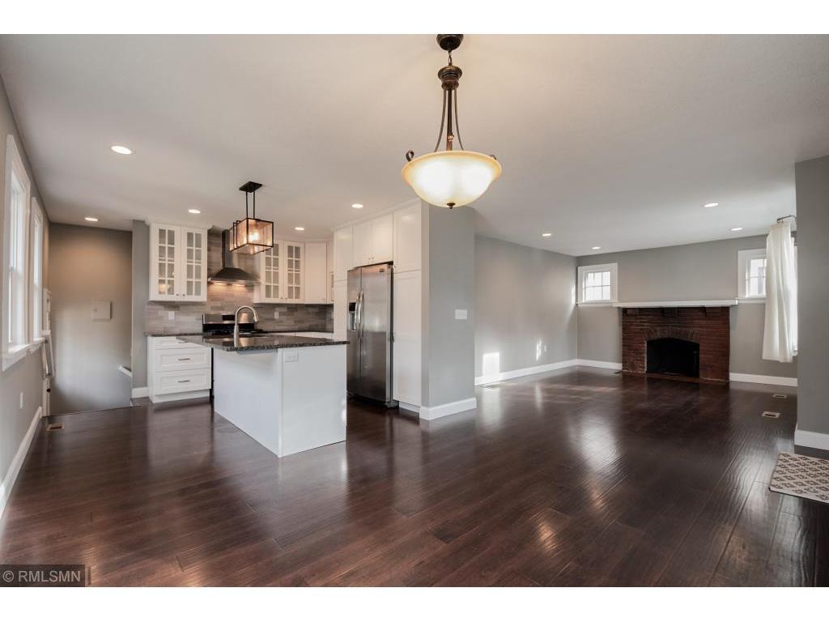
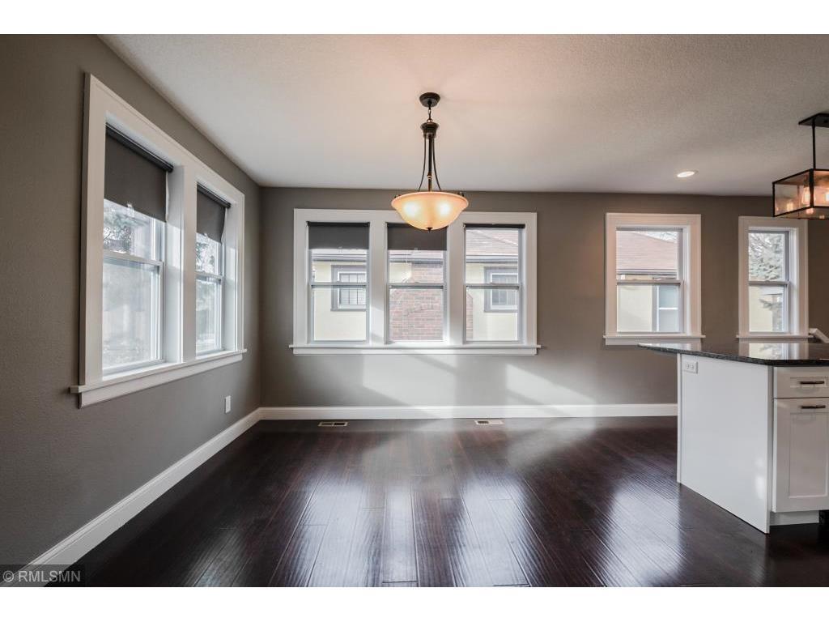
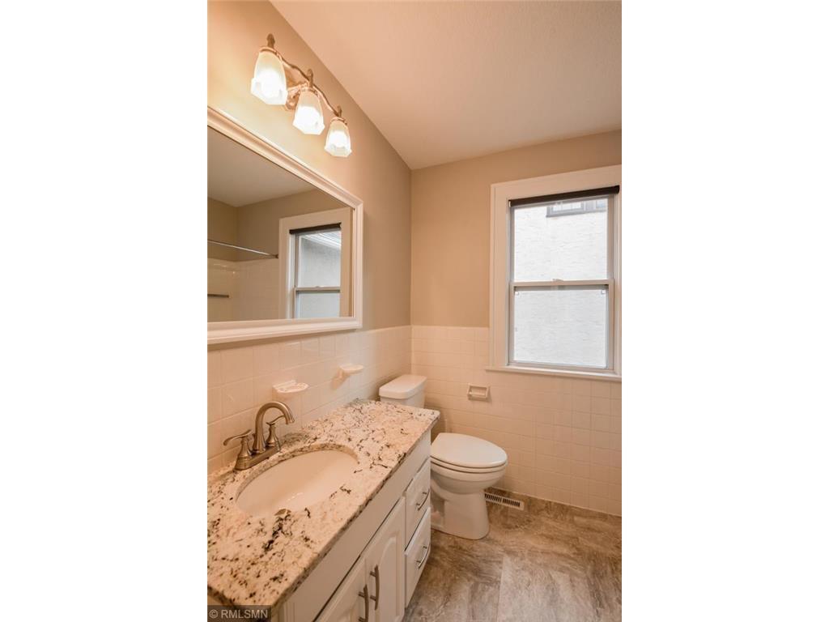
Showings start Oct. 8th and professional photos arrive Oct. 6th. This home beautifully blends charming 1920s character with a fresh, modern aesthetic. A distinctive arched entry portico with classical columns and decorative scroll detailing creates a welcoming first impression. Inside, original character is reflected in the brick fireplace and wide trim surrounding the updated windows. The rest of the main level has a wonderfully open feel, with the kitchen flowing into the dining and living areas. Updated light fixtures, newer hardwood flooring, newer cabinetry and granite countertops add a contemporary feel. Two bedrooms and an updated full bath complete the main level.

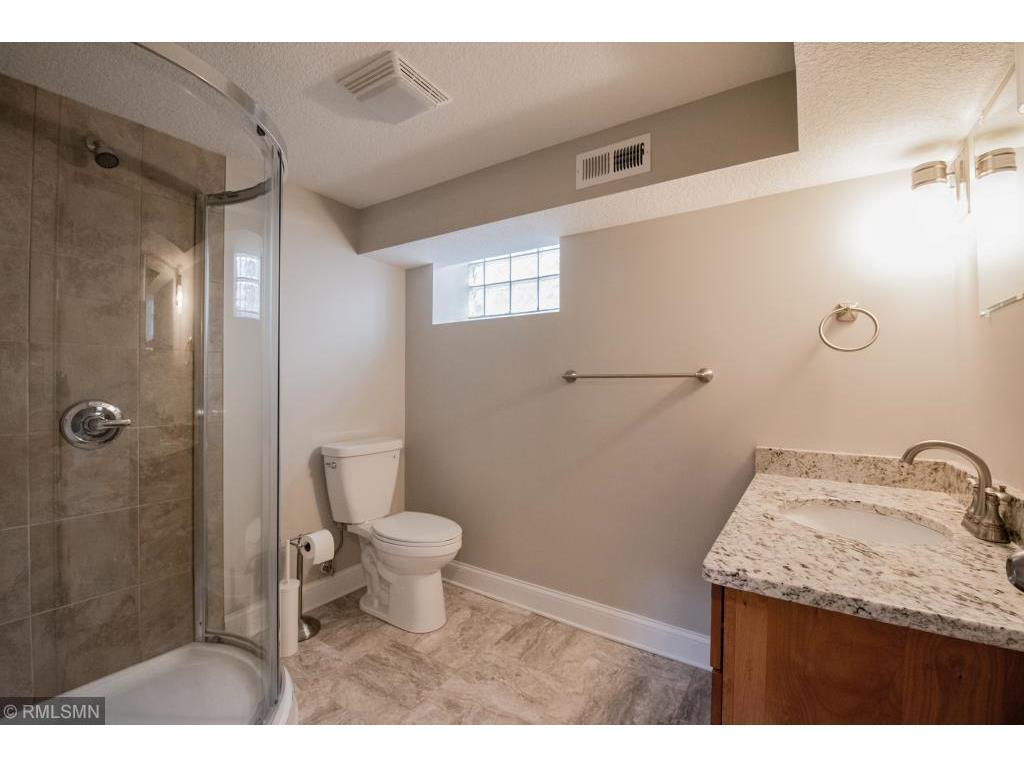
The finished lower level adds a third bedroom with egress window, 3/4 bath with shower, spacious family room, storage room and laundry. Numerous major updates within the past 10 years include the furnace, central air, roof, kitchen, bathrooms, flooring, windows, radon mitigation, copper water supply line and sewer line.

Ideally located in Highland, this home offers excellent walkability with easy access to Highland Village restaurants, coffee shops, breweries, grocery stores and fitness options, plus nearby parks, the Mississippi River and bike trails. Convenient access to the airport, both downtowns and South Minneapolis makes this a terrific location to enjoy all the Twin Cities has to offer.

3
beds

2
baths

1,778 Sq.Ft. LIVING AREA

4,704.48 Sq.Ft. lot

Linda Alter

Linda Alter

Features & Amenities

Interior

  • total bedrooms3
  • Total bathrooms2
  • full bathroom1
  • three quarter bathroom1
  • Laundry room Lower Level, Laundry Room
  • Fireplace Brick, Living Room, Wood Burning
  • APPLIANCES Cooktop, Dishwasher, Disposal, Dryer, Exhaust Fan, Freezer, Microwave, Range, Refrigerator, Stainless Steel Appliances, Washer

Area & Lot

  • Status Coming Soon
  • Living Area1,778 Sq.Ft.
  • Total Area1,778 Sq.Ft.
  • Lot Area4,704.48 Sq.Ft.
  • MLS® ID7141173
  • TypeResidential
  • YEAR BUILT1925
  • NeighborhoodMacalester-Groveland
  • School DistrictSt. Paul

Exterior

  • STORIES1
  • Garage Space1.0
  • water SourceCity Water/Connected
  • roofAge Over 8 Years
  • lot featuresTree Coverage - Medium
  • parkingDetached Garage, Driveway - Other Surface
  • HEAT TYPEForced Air
  • AIR CONDITIONINGCentral Air
  • sewerCity Sewer/Connected
  • Disability FeaturesNone

Financial

  • Sales Price$510,000
  • Real Estate Tax $9,448/yr

Mortgage Calculator

Estimate your monthly mortgage payment, including the principal and interest, property taxes, and HOA. Adjust the values to generate a more accurate rate.

All estimates are provided for informational purposes only. Actual amounts may vary.
$0,000 Your Payment 20 15 65
$0,000 Your Payment

Macalester-Groveland

A charming neighborhood with historic homes, local gems, and the heart of Macalester College.

Explore

A Collaborative Team, Focused on You

Whether you're upsizing, downsizing, relocating, or investing, our team is here to guide you every step of the way. With deep local expertise and a client-first mindset, we deliver a smooth, strategic real estate experience from start to finish.

Follow Us on Instagram