277 Highland Drive
277 Highland Drive
277 Highland Drive
277 Highland Drive
277 Highland Drive
277 Highland Drive
277 Highland Drive
277 Highland Drive
277 Highland Drive
277 Highland Drive
277 Highland Drive
277 Highland Drive
277 Highland Drive
277 Highland Drive
277 Highland Drive
277 Highland Drive
277 Highland Drive
277 Highland Drive
277 Highland Drive
277 Highland Drive
277 Highland Drive
277 Highland Drive
277 Highland Drive
277 Highland Drive
277 Highland Drive
277 Highland Drive
277 Highland Drive
277 Highland Drive
277 Highland Drive
277 Highland Drive
277 Highland Drive
SEE ALL PHOTOS
277 Highland Drive
277 Highland Drive
277 Highland Drive
277 Highland Drive
277 Highland Drive
277 Highland Drive
277 Highland Drive
277 Highland Drive
277 Highland Drive
277 Highland Drive
277 Highland Drive
277 Highland Drive
277 Highland Drive
277 Highland Drive
277 Highland Drive
277 Highland Drive
277 Highland Drive
277 Highland Drive
277 Highland Drive
277 Highland Drive
277 Highland Drive
277 Highland Drive
277 Highland Drive
277 Highland Drive
277 Highland Drive
277 Highland Drive
277 Highland Drive
277 Highland Drive
277 Highland Drive
277 Highland Drive
277 Highland Drive
Courtesy of Coldwell Banker Realty, Larissa LaMere Listing Contact:  
Sold

277 Highland Drive

277 Highland Drive, Chaska, MN 55318

$400,000
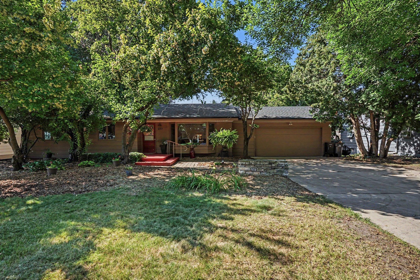
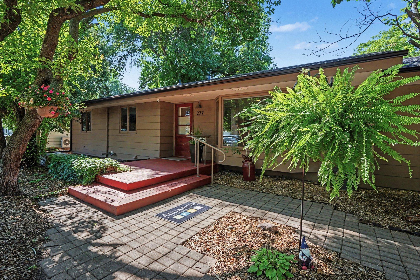
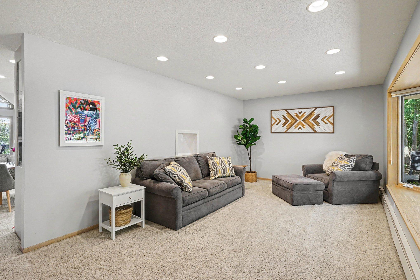
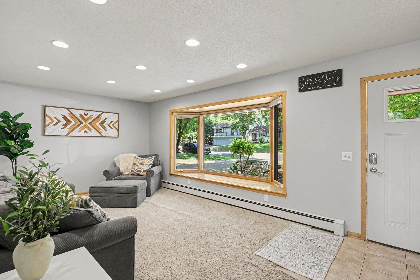
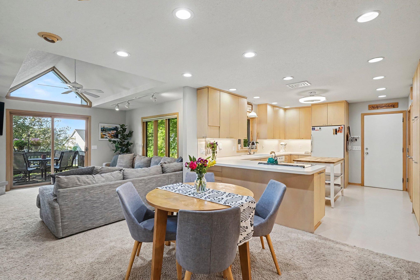
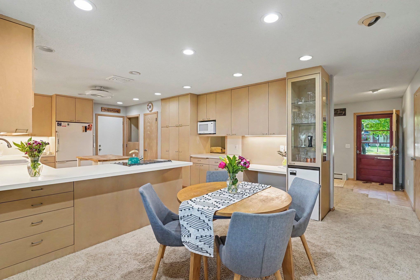
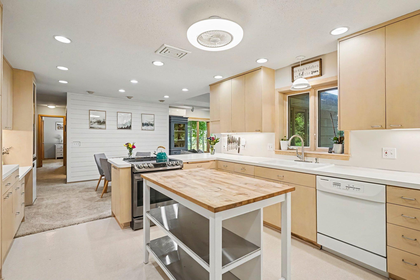
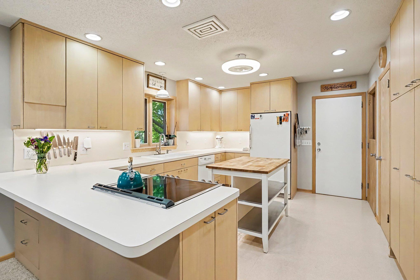
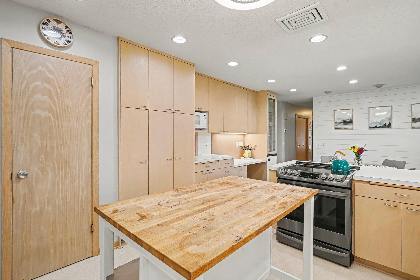
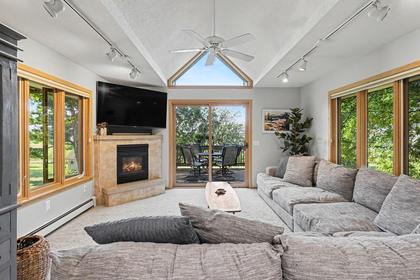
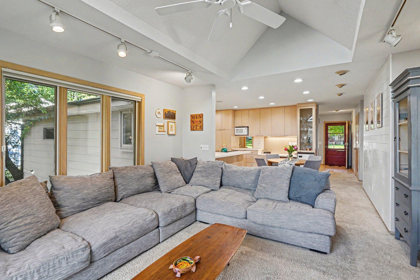
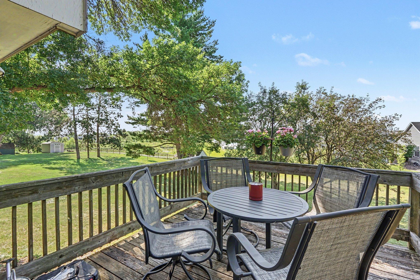
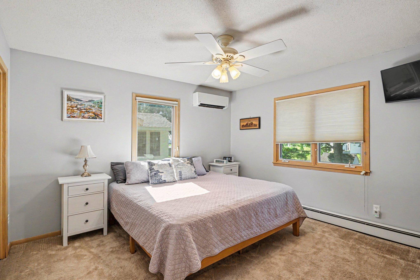
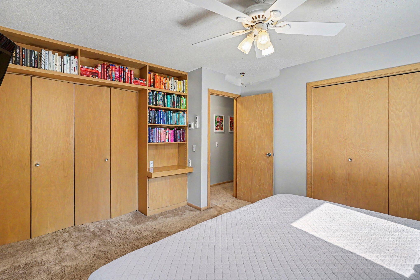
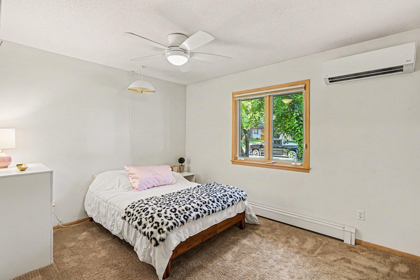
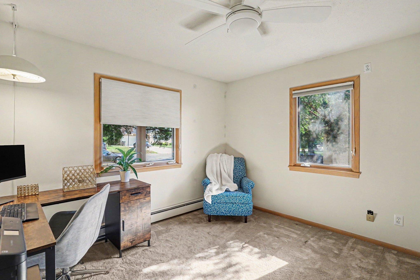
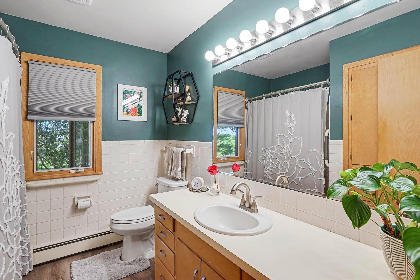
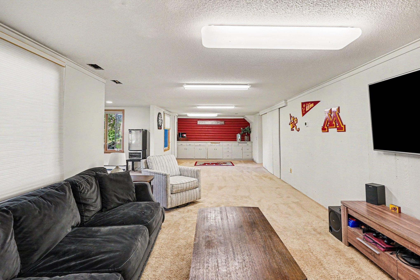
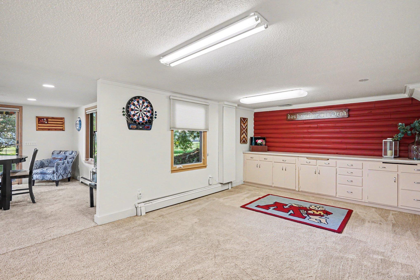
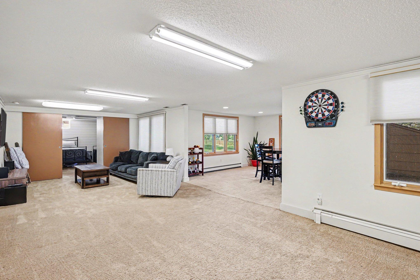
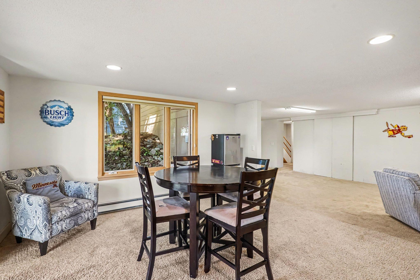
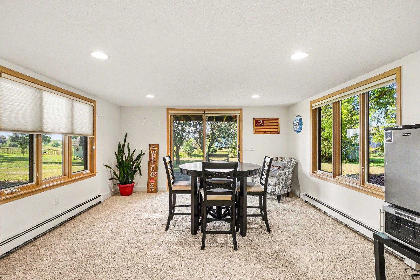
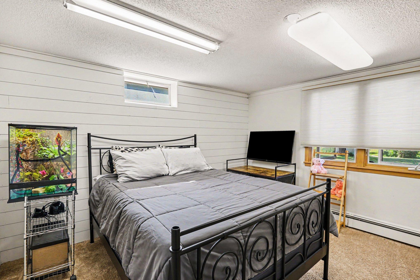
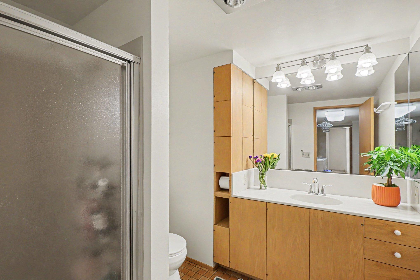
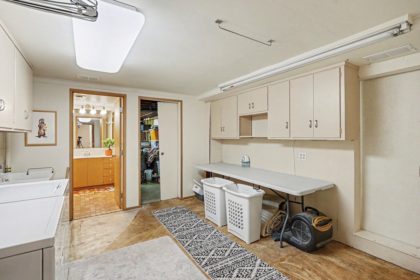
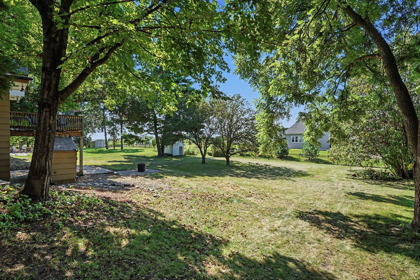
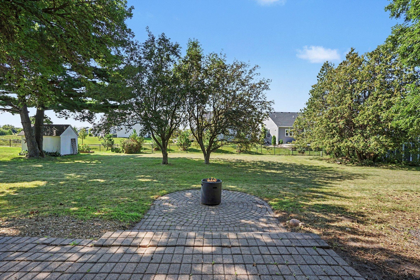
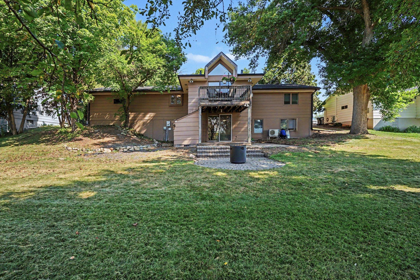
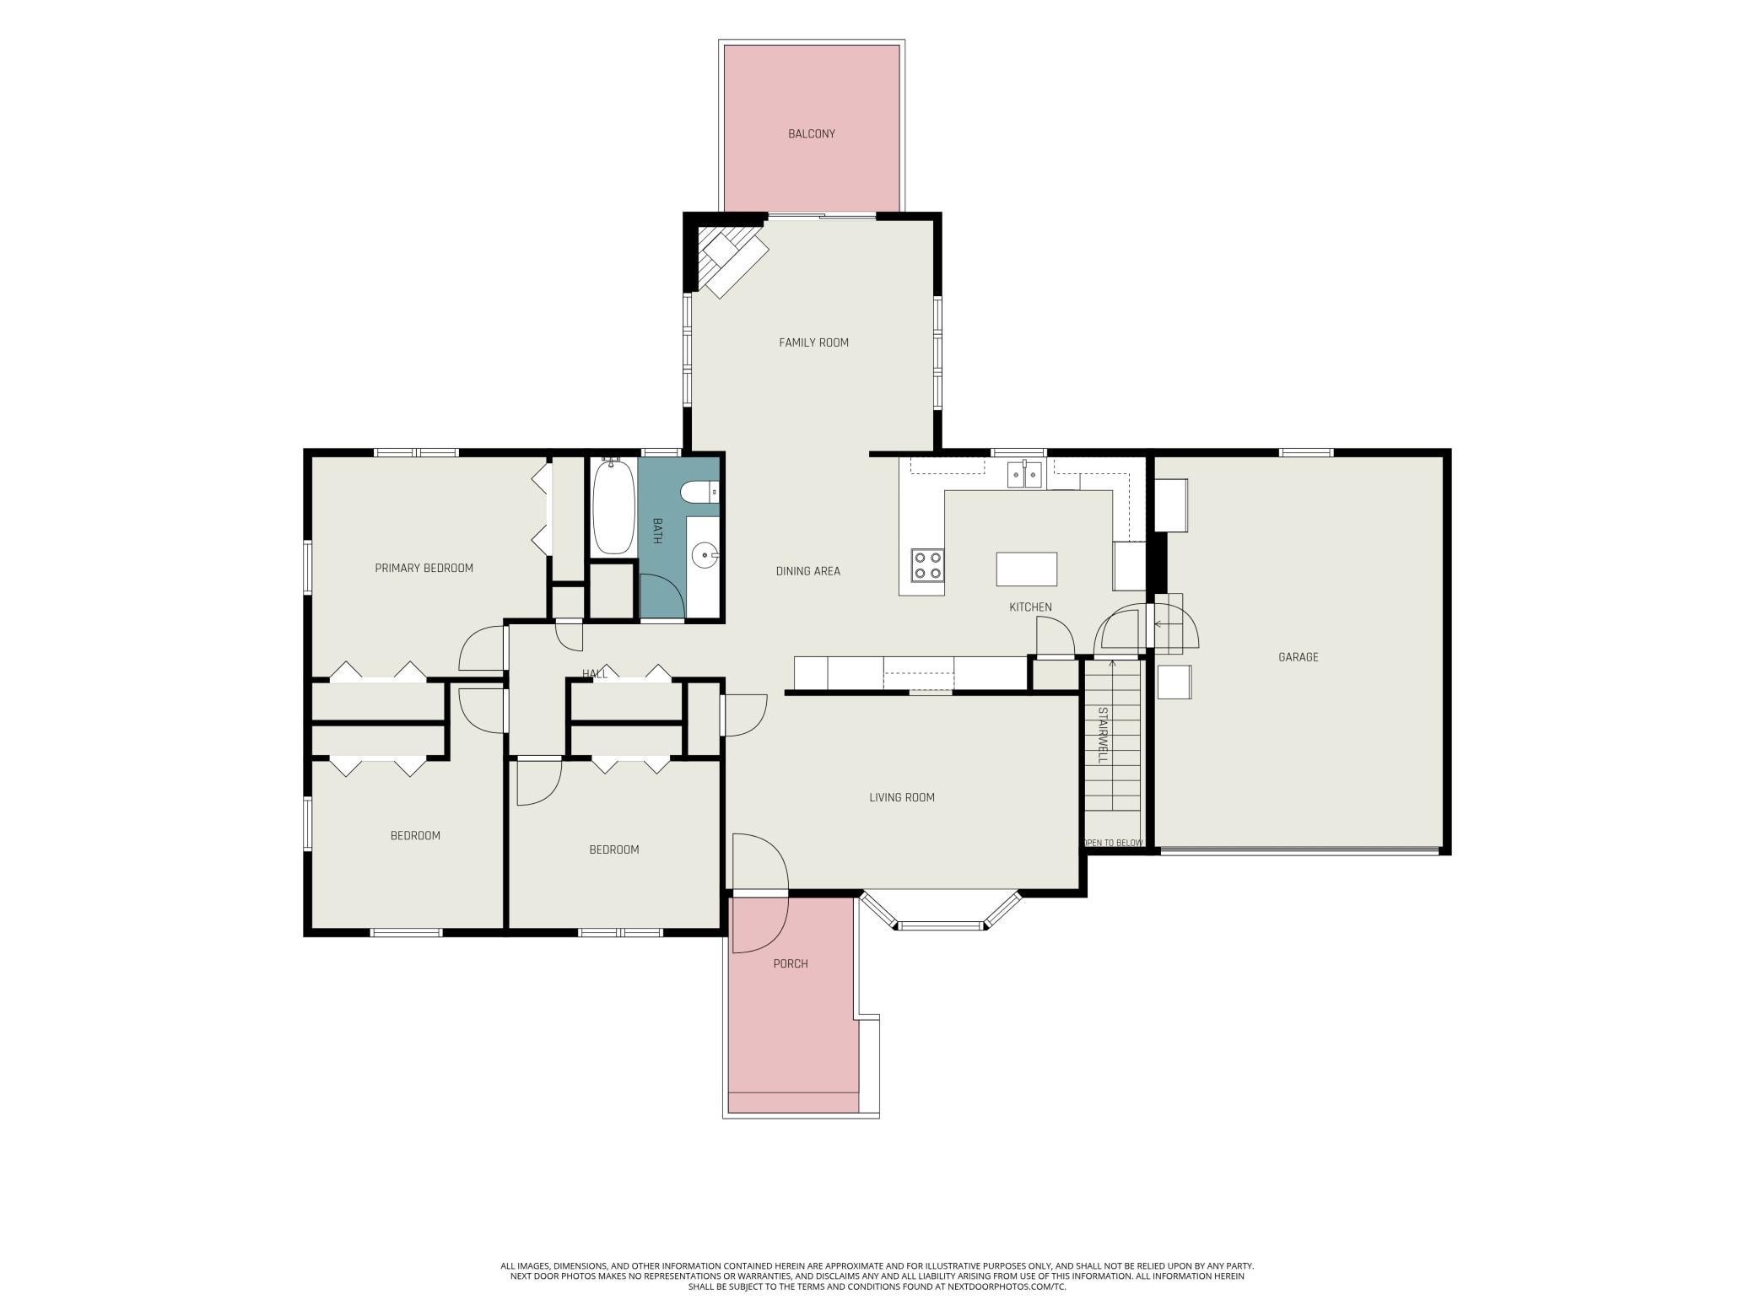
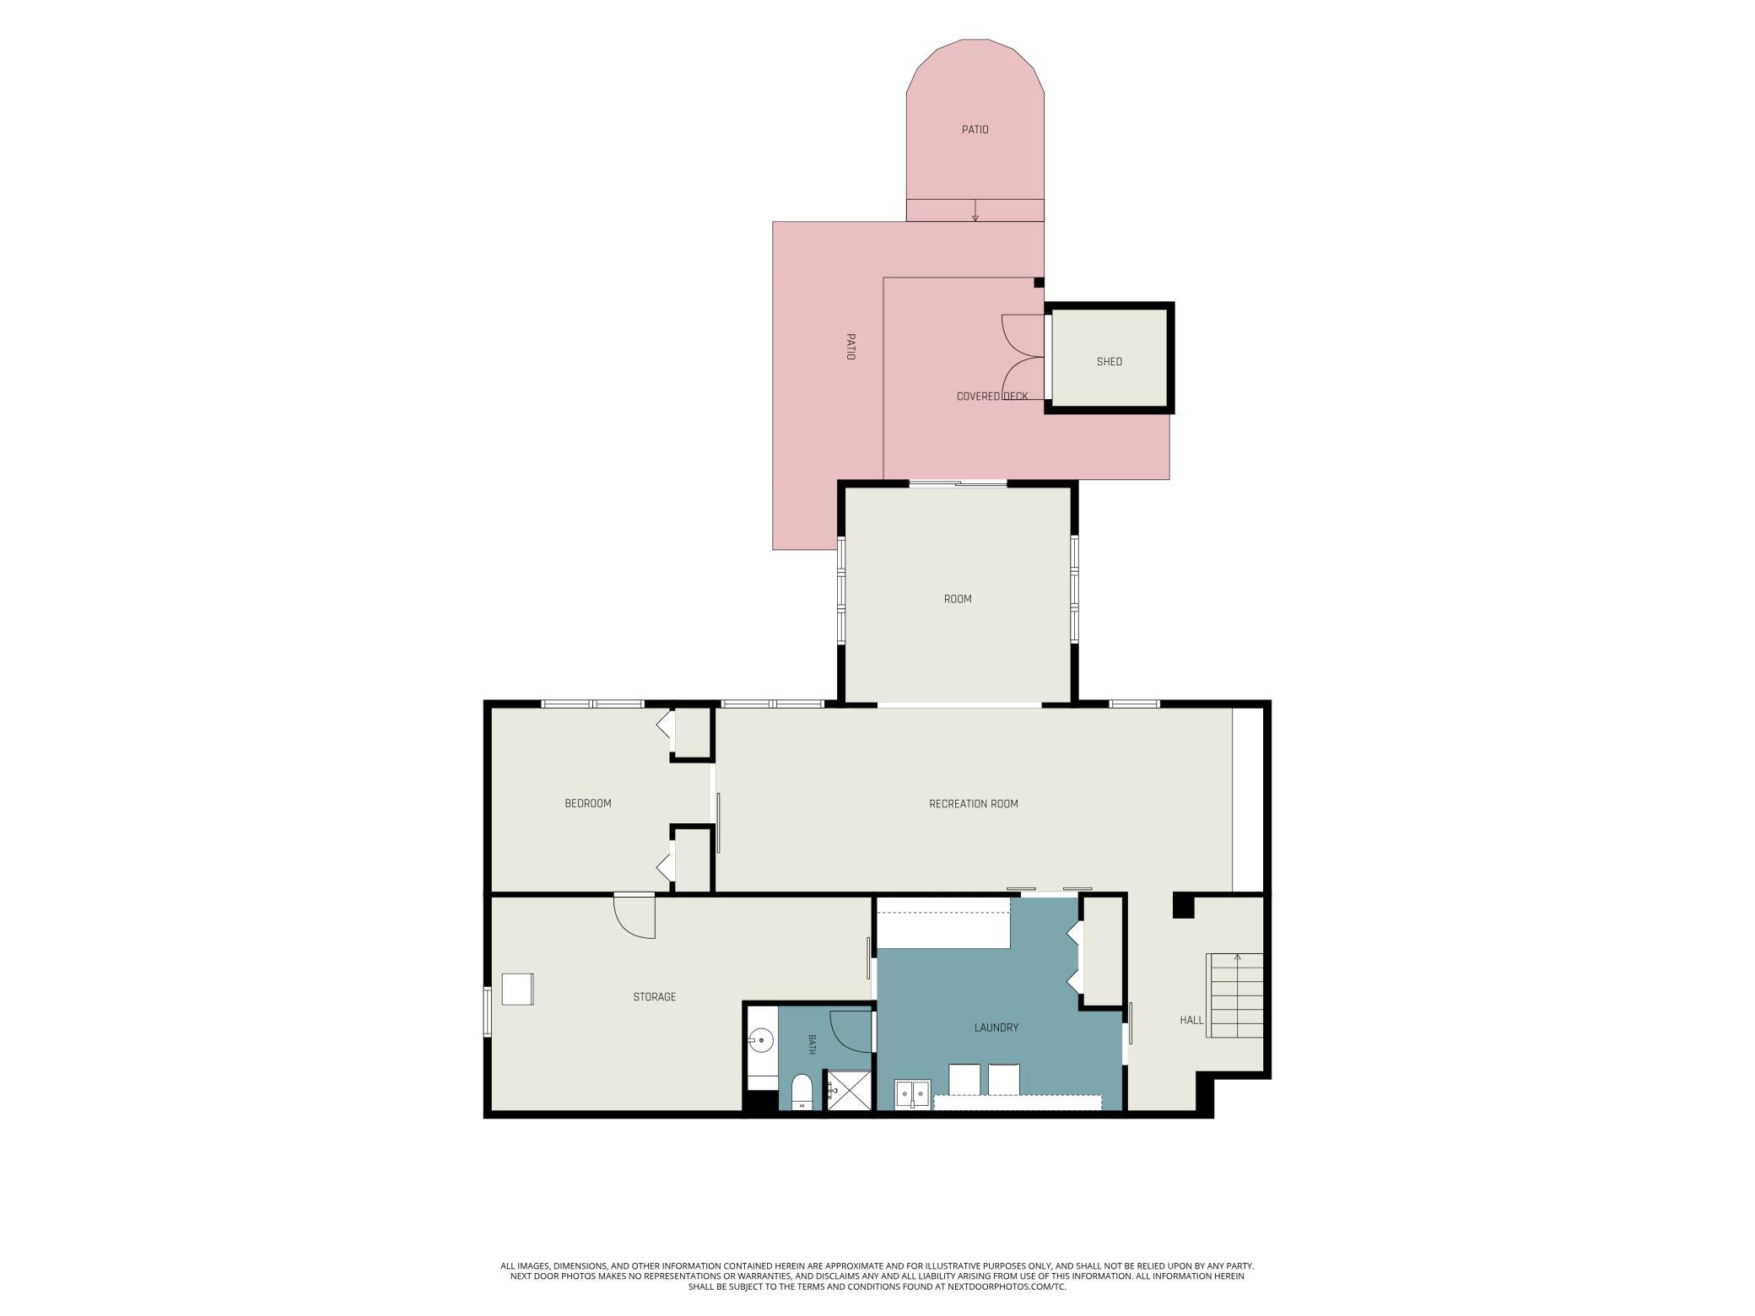
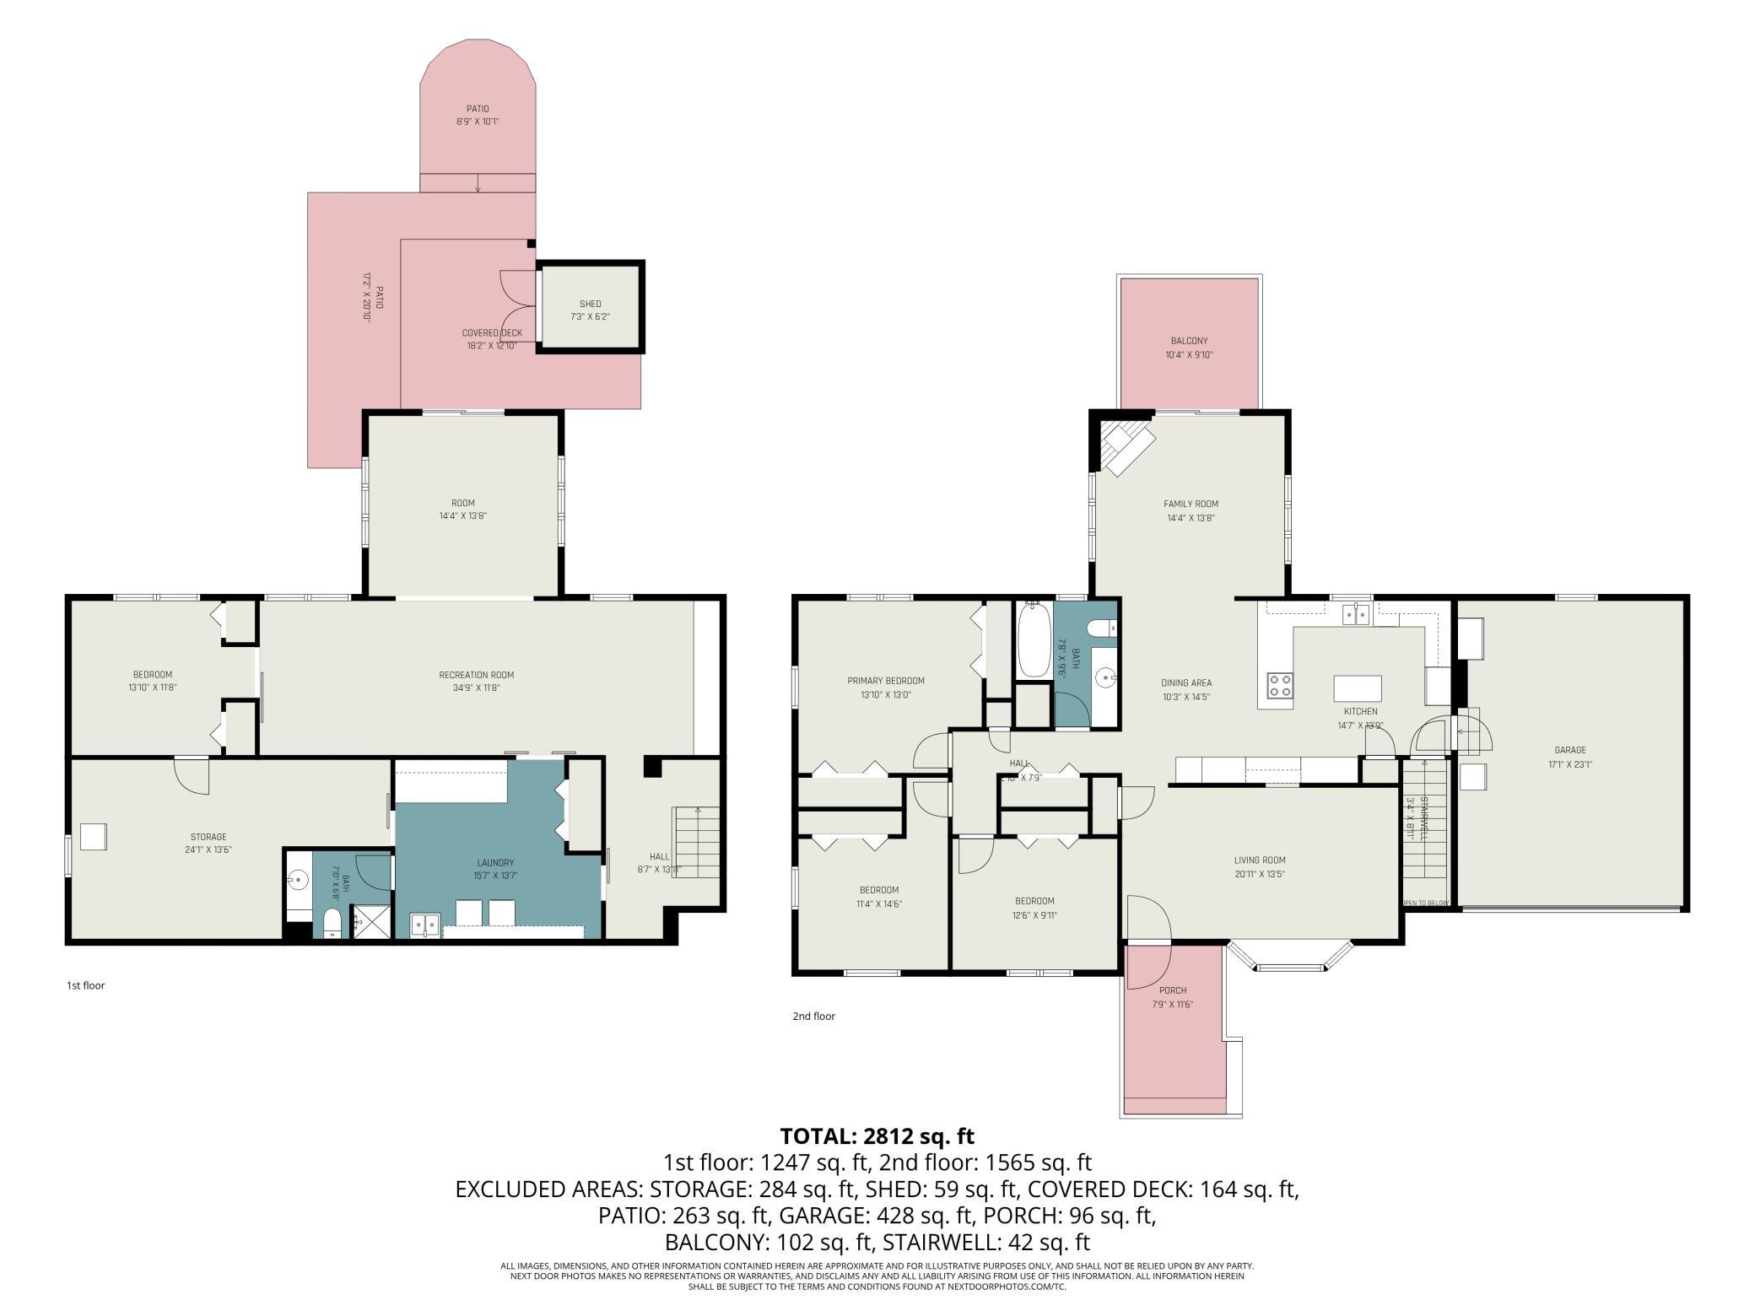
Welcome home to easy one-level living on a spacious 1/3-acre lot in the Liberty Heights neighborhood of Chaska! Ideally located just minutes from Chaska High School, historic downtown, shopping, and major highways, this mid-century modern rambler offers a sought-after layout with three bedrooms on the main level, an attached garage, concrete driveway, open living spaces, and a walkout lower level. Major updates include a new roof & gutters (2025) and a high-efficiency tankless combination boiler/water heater (2021). A welcoming front patio and deck lead into the bright living room with a bay window. The well-designed kitchen features abundant cabinetry and opens to the dining area and cozy family room with a gas fireplace. Just beyond, the newly updated deck is perfect for summer dining and overlooks the private backyard. Down the hall are three generously sized bedrooms with ample closet space and a full bath. The walkout lower level offers exceptional space to relax or entertain, featuring a large family room, fourth bedroom, 3/4 bath, oversized laundry room, and abundant storage. Sliding patio doors open to the expansive, park-like backyard, offering privacy and endless possibilities. This timeless home combines classic design, thoughtful updates, and a peaceful setting you'll love to call home.

4
beds

2
baths

2,904 Sq.Ft. LIVING AREA

0.35 Acres lot

Larissa LaMere

Larissa LaMere

Features & Amenities

Interior

  • total bedrooms4
  • Total bathrooms2
  • full bathroom1
  • three quarter bathroom1
  • Fireplace Gas
  • APPLIANCES Cooktop, Dishwasher, Dryer, Freezer, Range, Refrigerator, Tankless Water Heater, Washer, Water Softener Owned

Area & Lot

  • Status Sold
  • Date Sold September 8, 2026
  • Living Area2,904 Sq.Ft.
  • Total Area3,069 Sq.Ft.
  • Lot Area0.35 Acres
  • MLS® ID7114043
  • TypeResidential
  • YEAR BUILT1967
  • School DistrictEastern Carver County Schools

Exterior

  • STORIES1
  • Garage Space2.0
  • water SourceCity Water/Connected
  • roofAge 8 Years or Less
  • parkingAttached Garage
  • HEAT TYPEBoiler
  • AIR CONDITIONINGDuctless Mini-Split
  • sewerCity Sewer/Connected
  • Disability FeaturesNone

Financial

  • Sales Price$400,000
  • Real Estate Tax $4,548/yr

A Collaborative Team, Focused on You

Whether you're upsizing, downsizing, relocating, or investing, our team is here to guide you every step of the way. With deep local expertise and a client-first mindset, we deliver a smooth, strategic real estate experience from start to finish.

Follow Us on Instagram