


Leave a Message

Thank you for your message. We will be in touch with you shortly.

820 Emerald Street Unit: 117
SEE ALL PHOTOS
820 Emerald Street Unit: 117
Courtesy of Coldwell Banker Realty, Listing Contact:  
For Sale

820 Emerald Street Unit: 117

820 Emerald Street Unit: 117, Saint Paul, MN 55114

$309,900
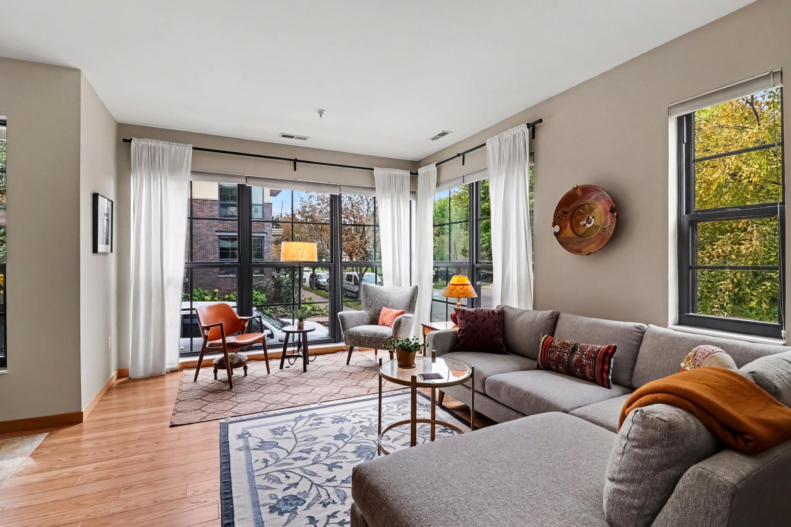
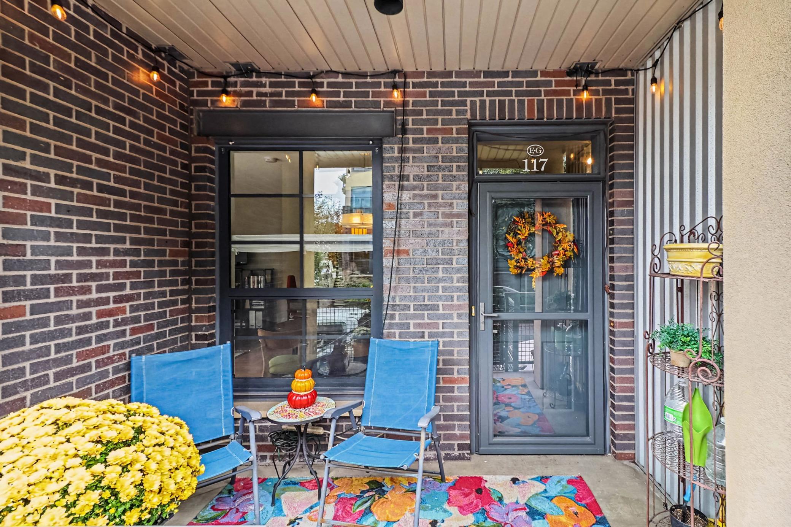
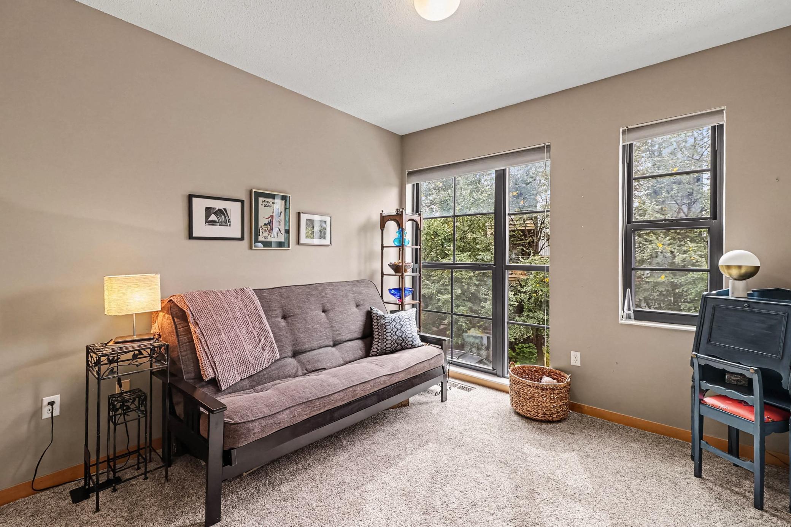
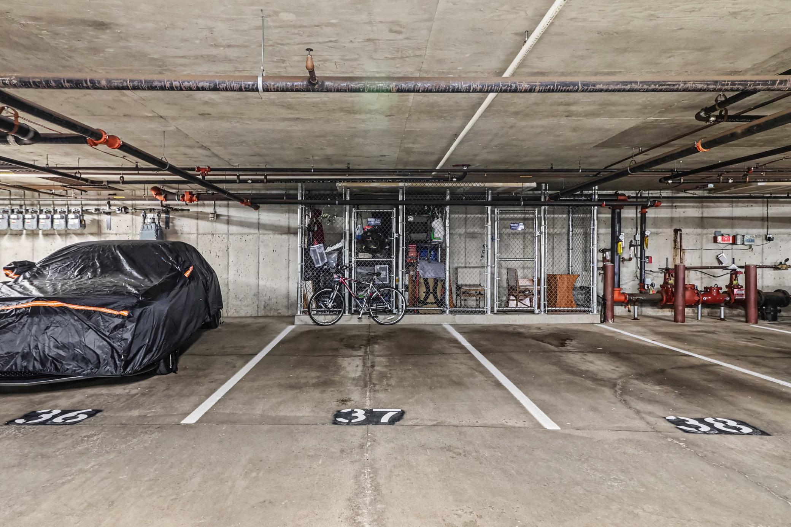
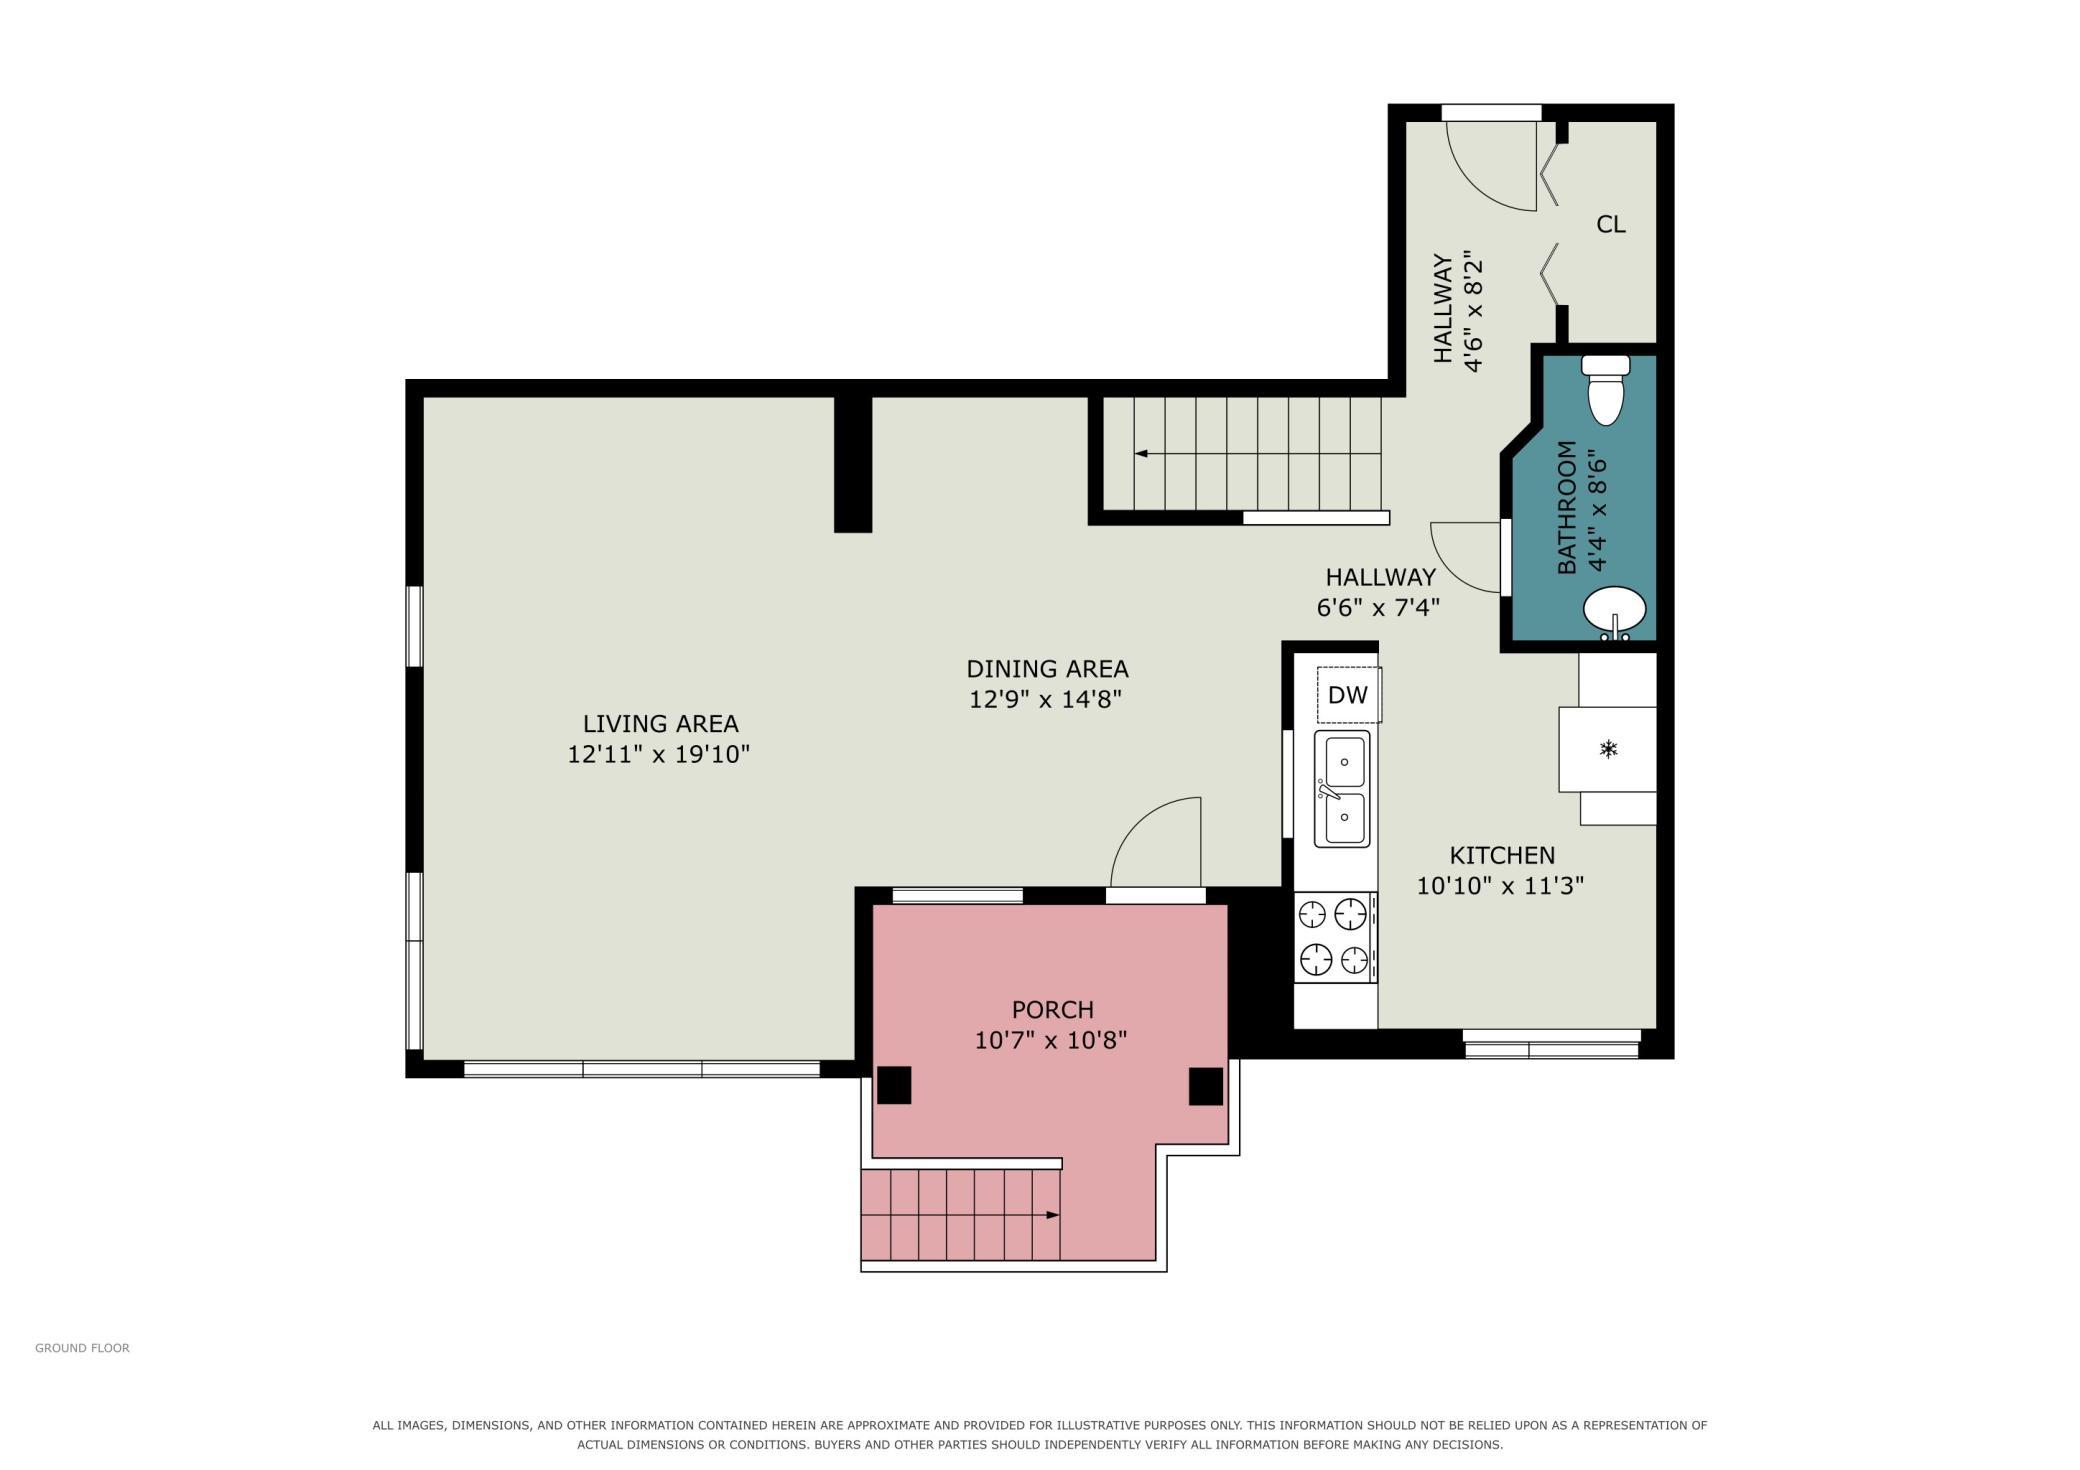
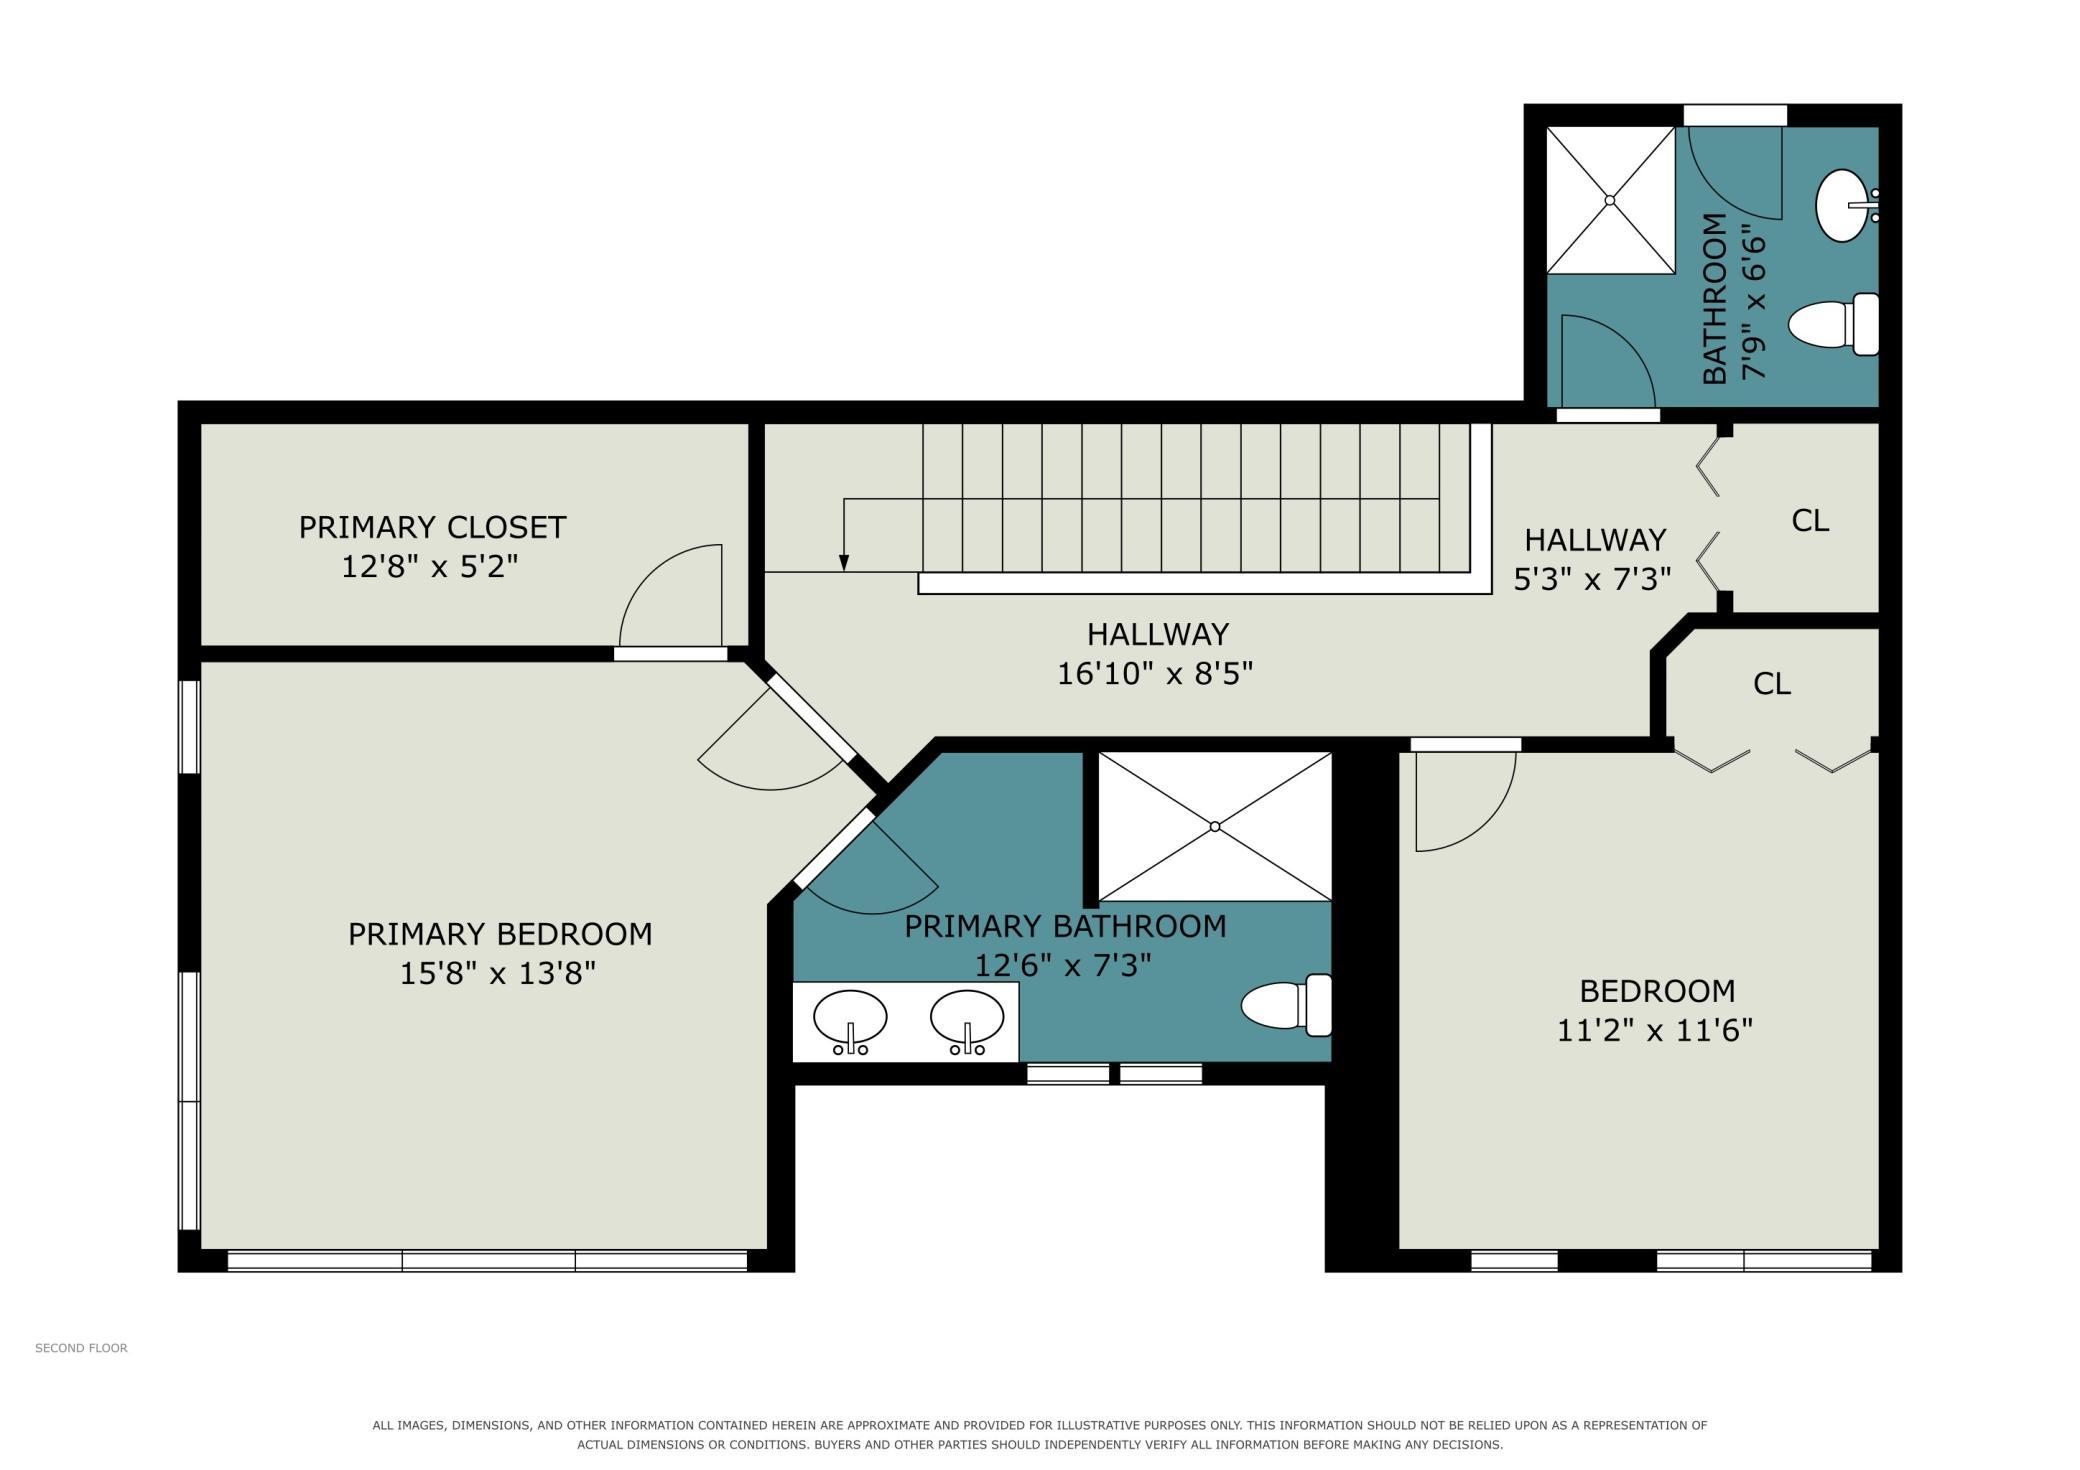
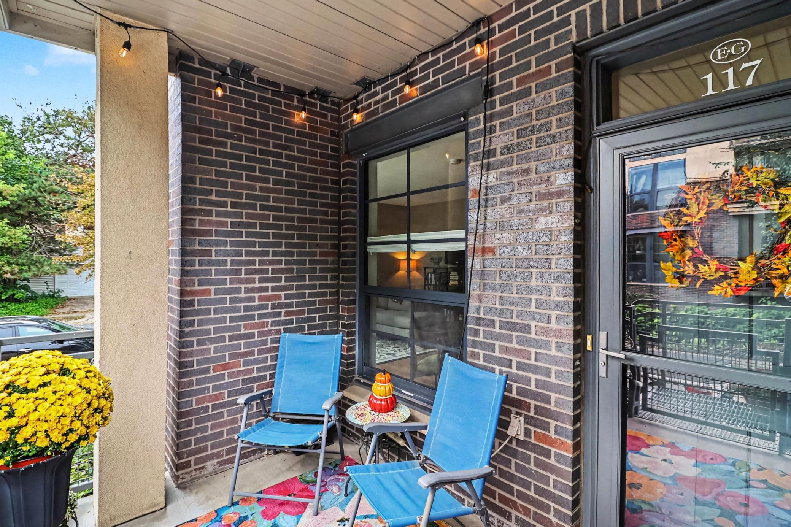
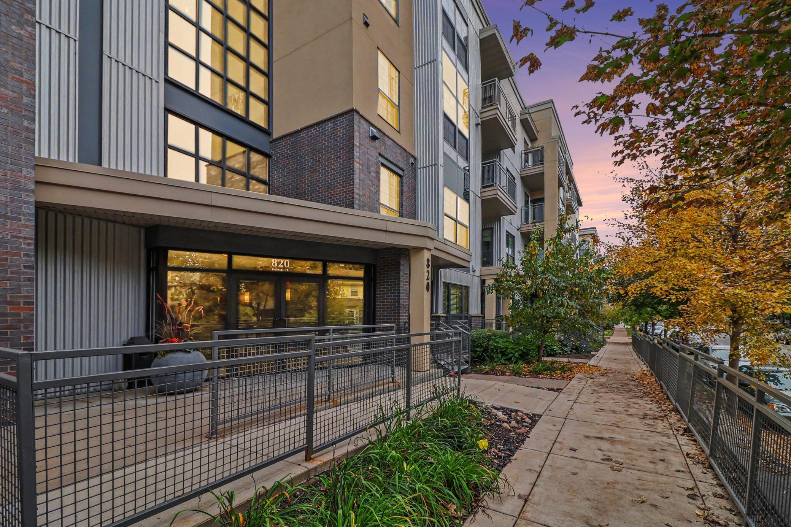
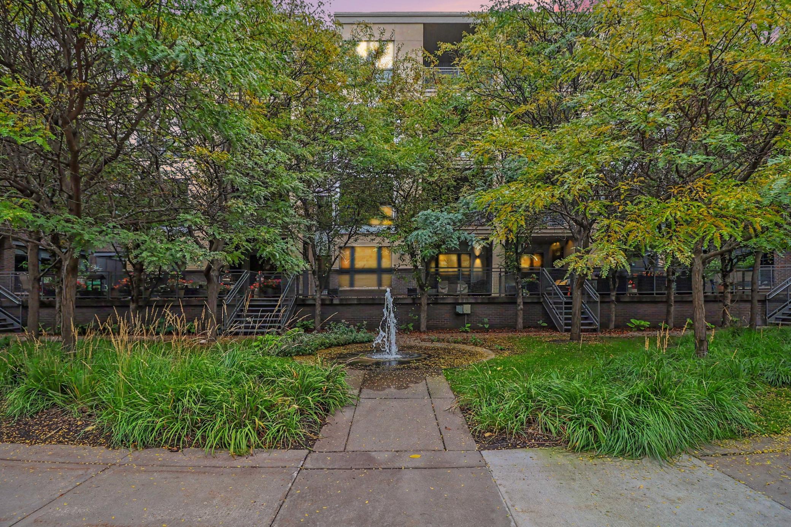
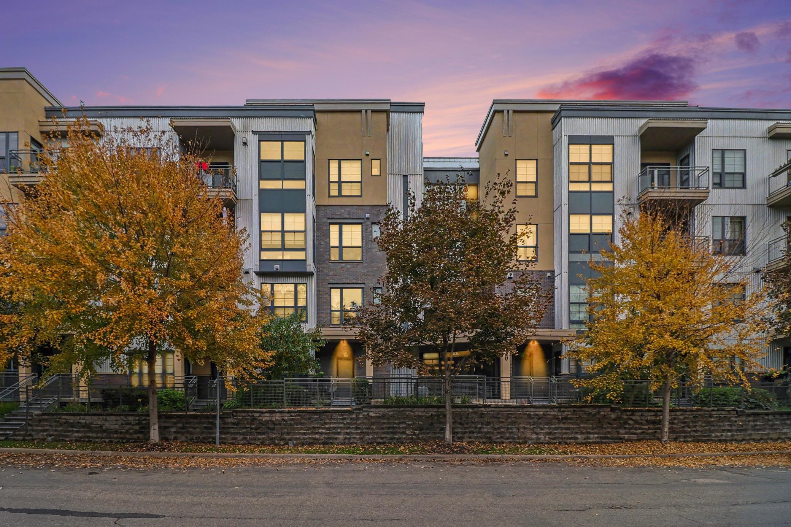
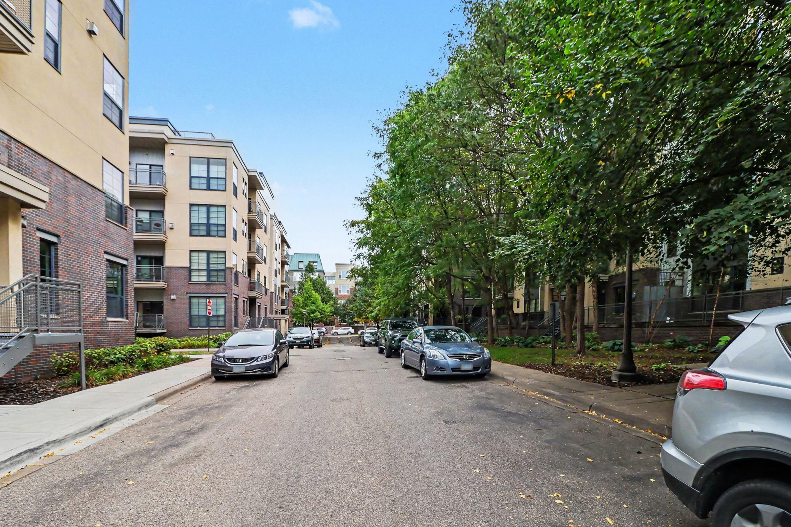
SUNNY CORNER-UNIT TOWNHOUSE style condo in Emerald Gardens with the space, privacy and easy living you expect ! Southwest-facing and filled with natural light, this unique two-level home features 9-foot ceilings, large windows and pleasant views toward the Prospect Park neighborhood. A private entrance along the internal driveway makes coming and going especially convenient--including for dog owners. First-floor units allow up to two dogs with a combined weight of 100 lbs., with no individual dog exceeding 70 lbs. Includes one assigned parking space in the heated garage plus additional private storage space in the garage.

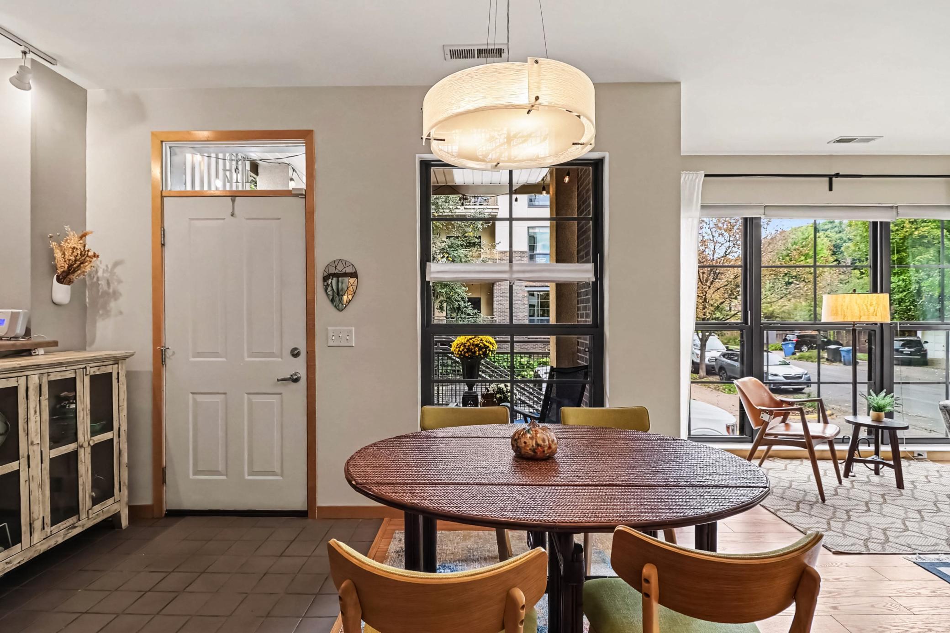
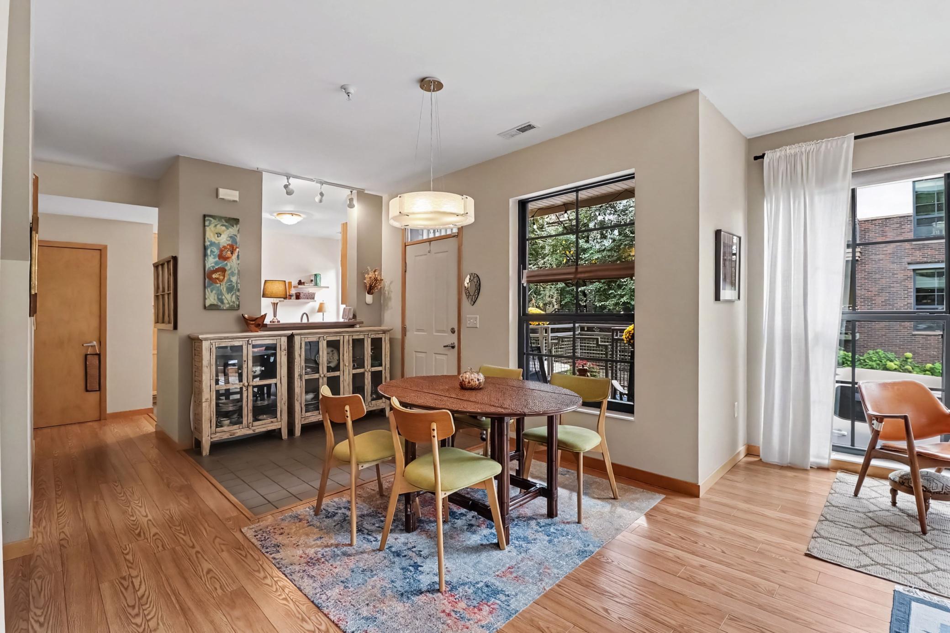
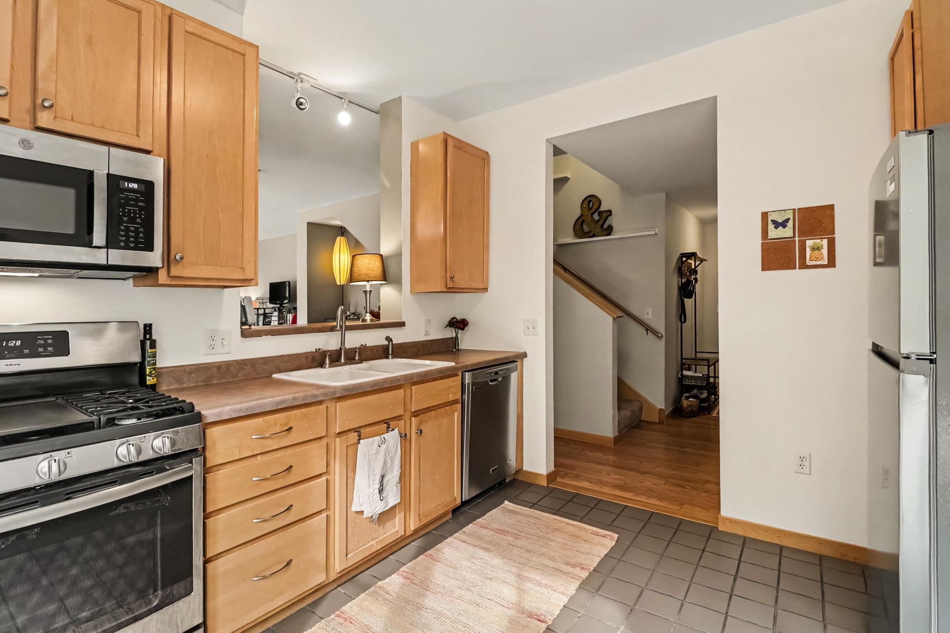
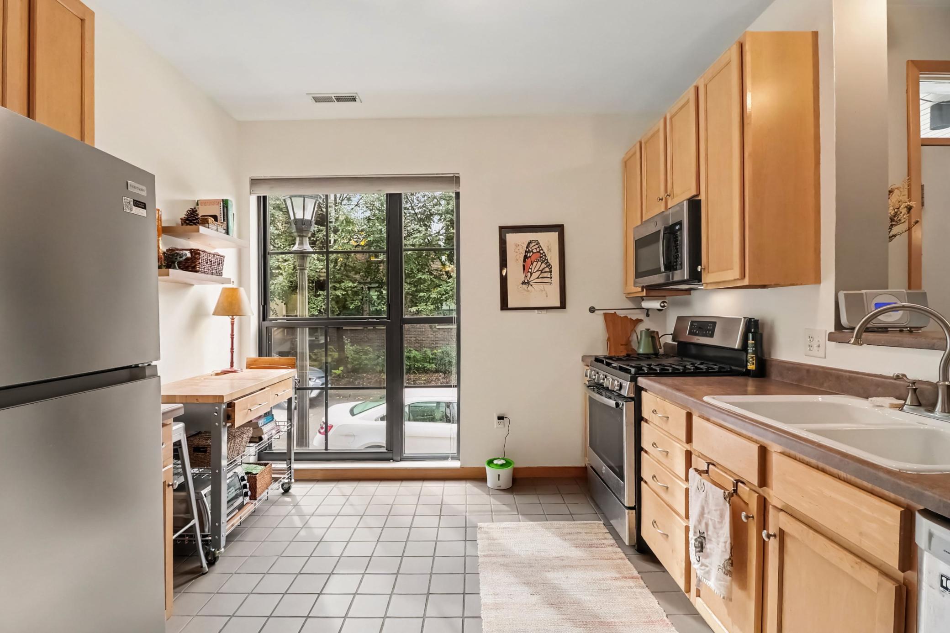
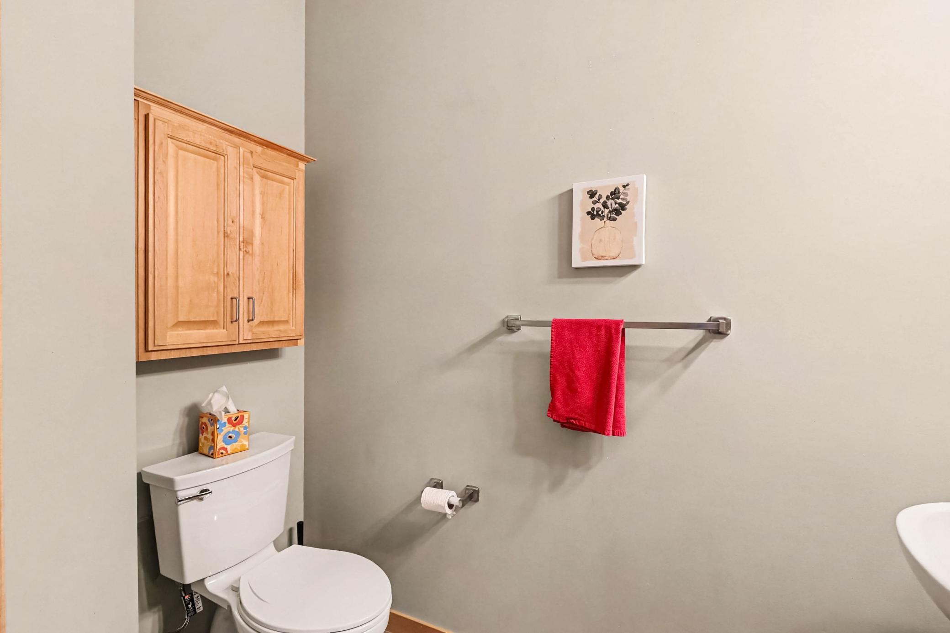
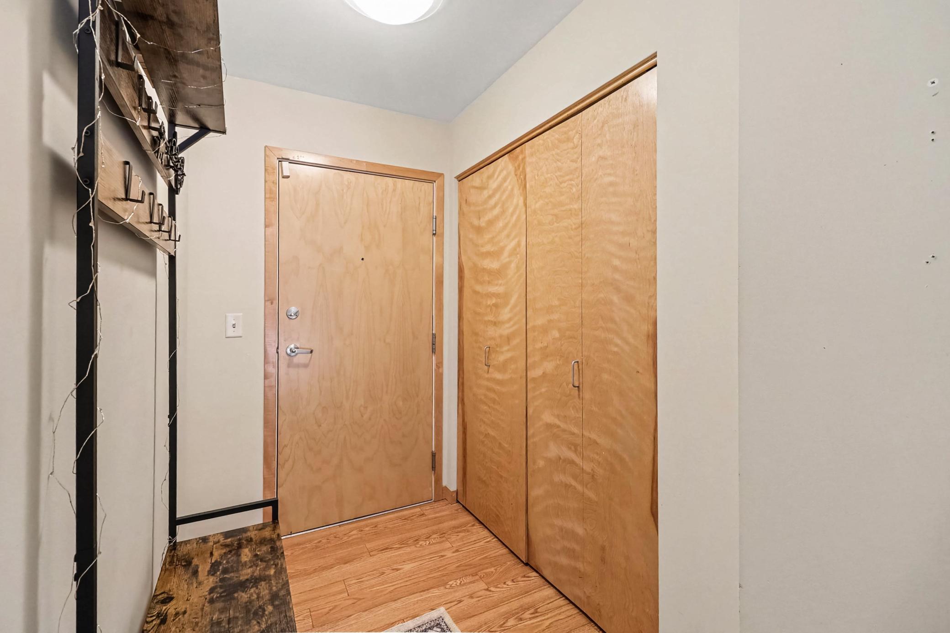
The open-concept main level is bright and spacious, with bamboo flooring flowing through the living and dining areas. Ceramic tile complements the entry, kitchen and half bath. The kitchen features a new stainless-steel refrigerator, and a pass through to the open dining/living area.

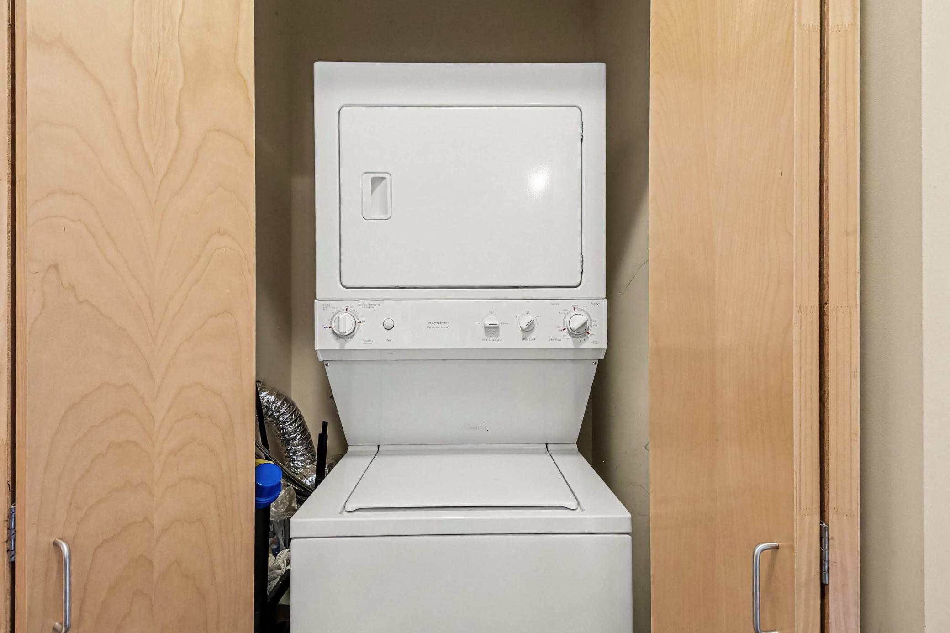
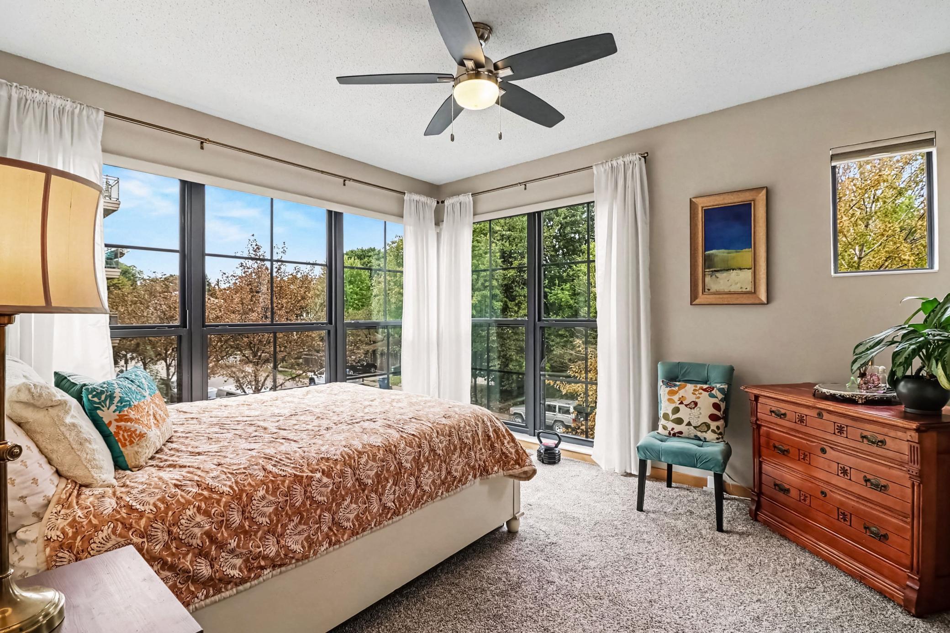
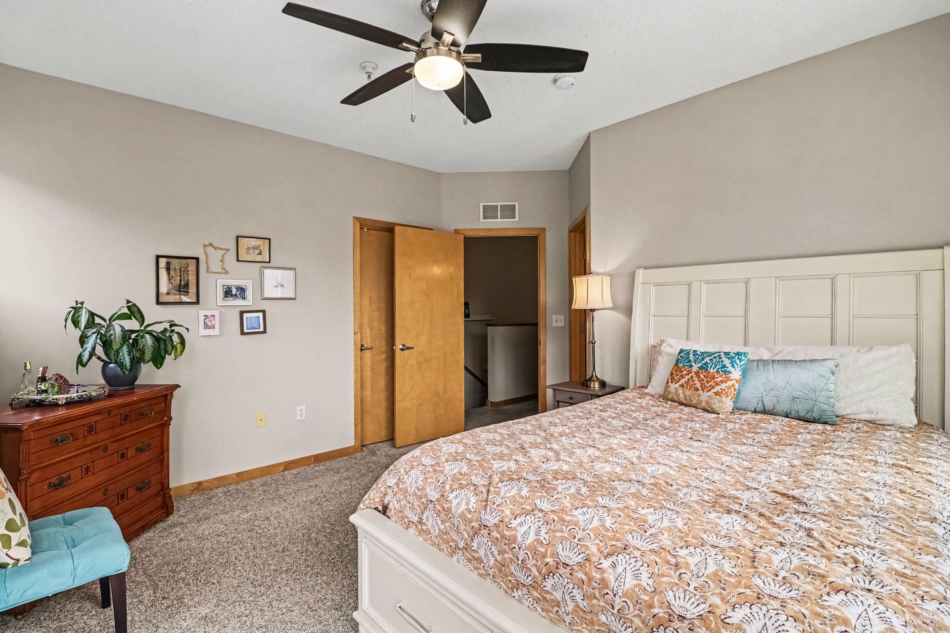
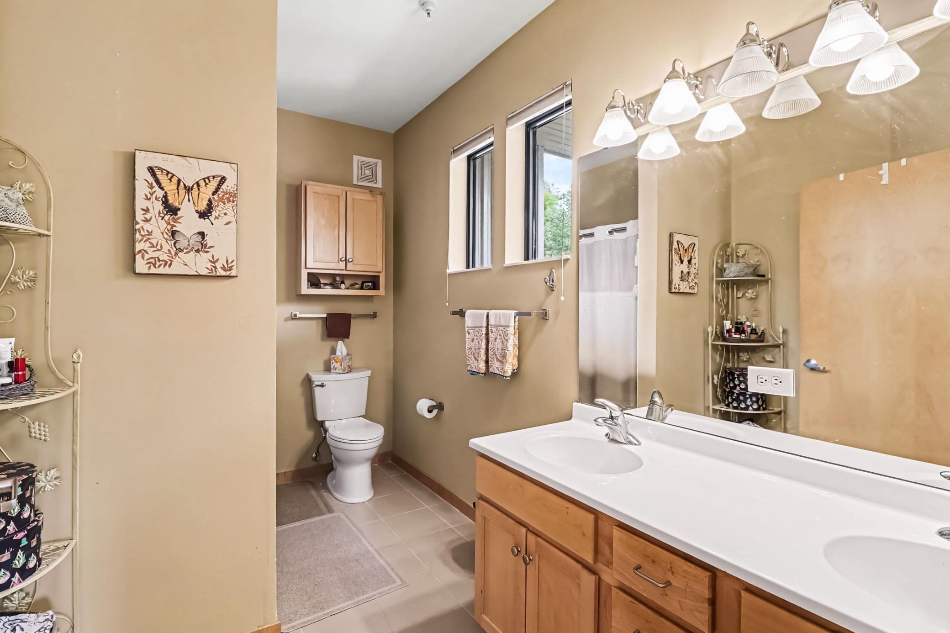
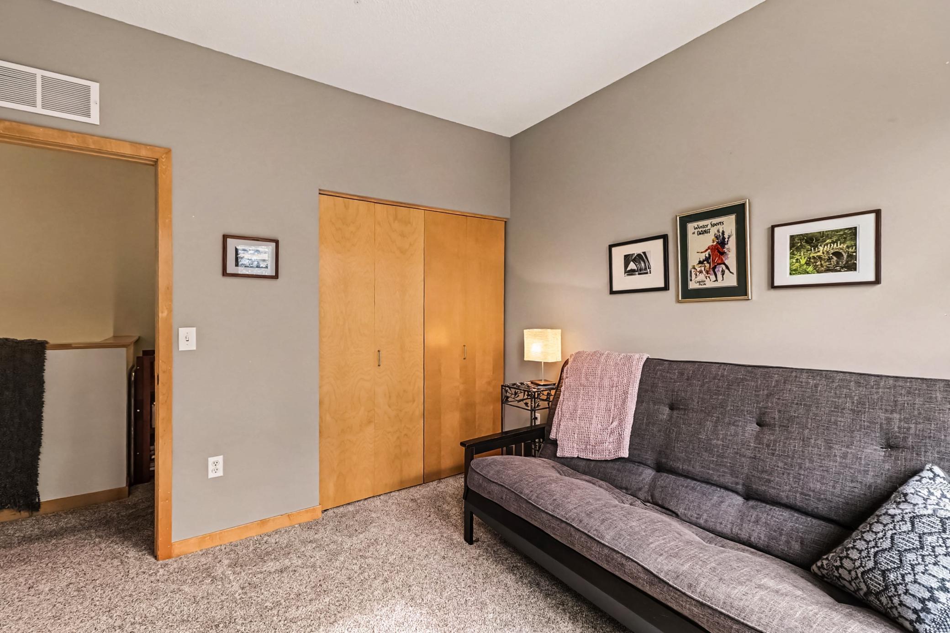
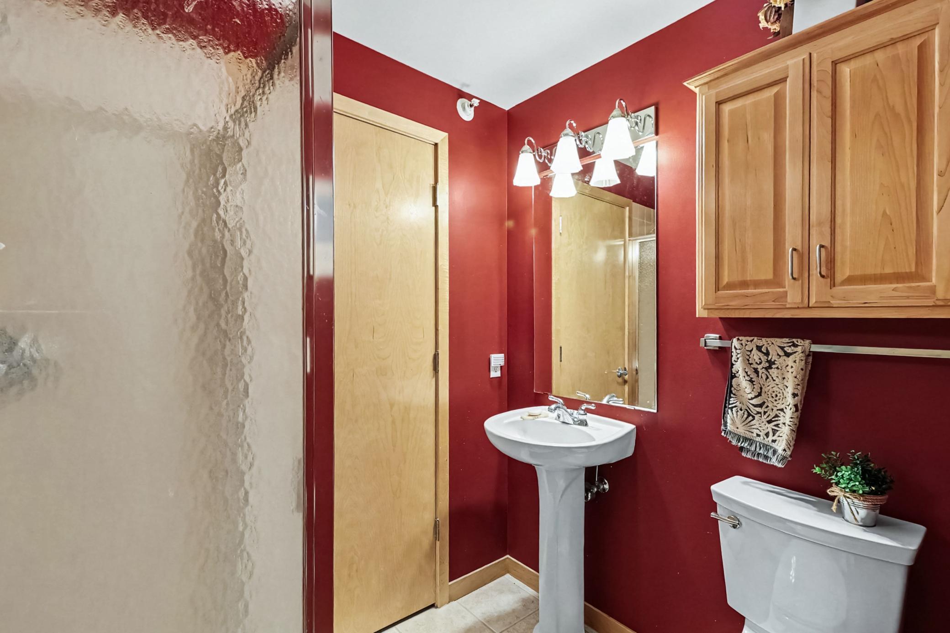
Upstairs, the generous primary suite offers a walk-in closet and full bath with double vanity and ceramic tub surround. A spacious hallway leads to the second bedroom, ideal for guests, a home office or both, plus a 3/4 bath with ceramic shower surround, plus the washer/dryer.

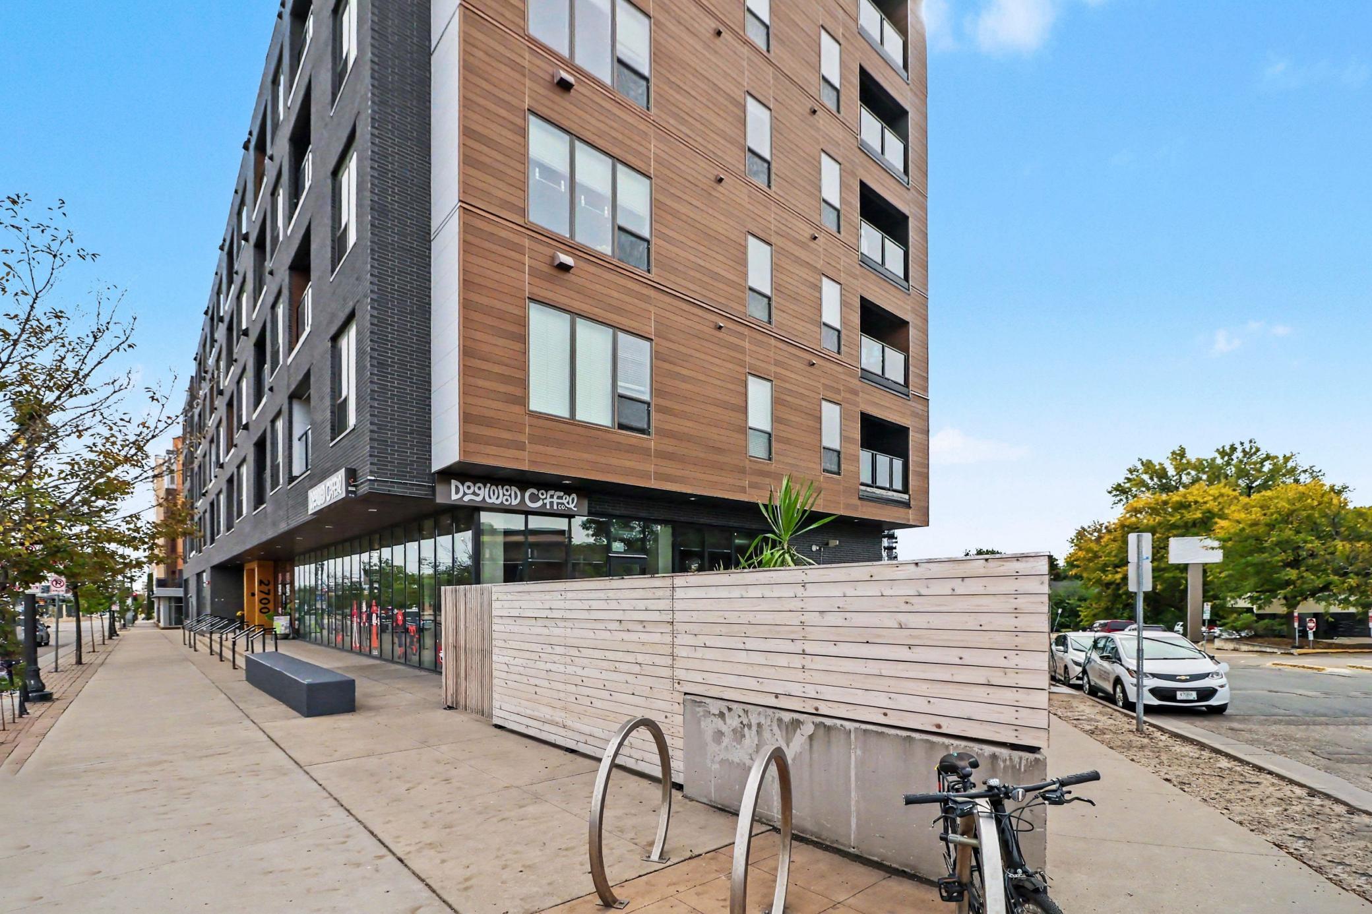
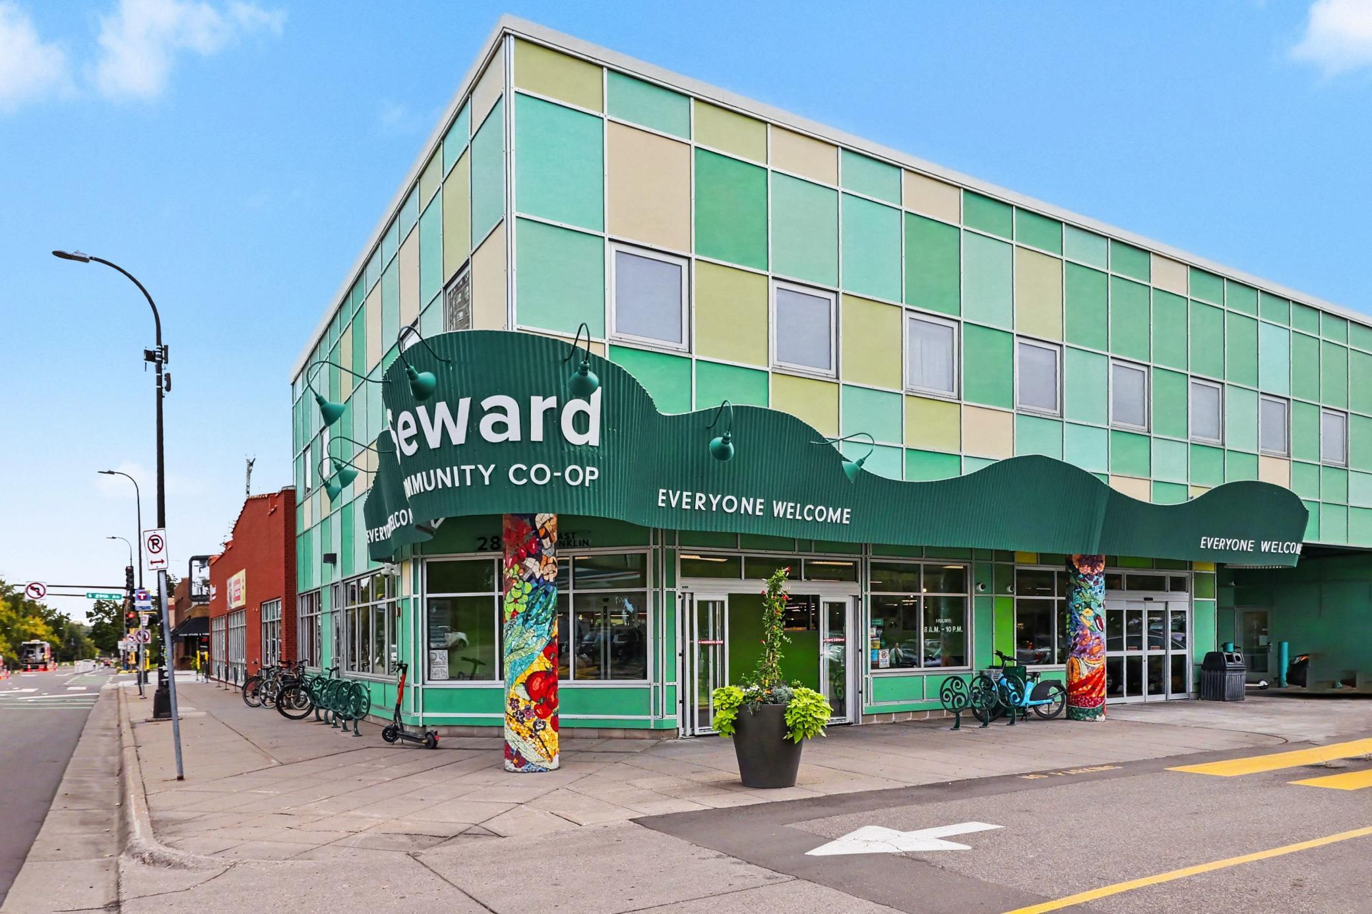
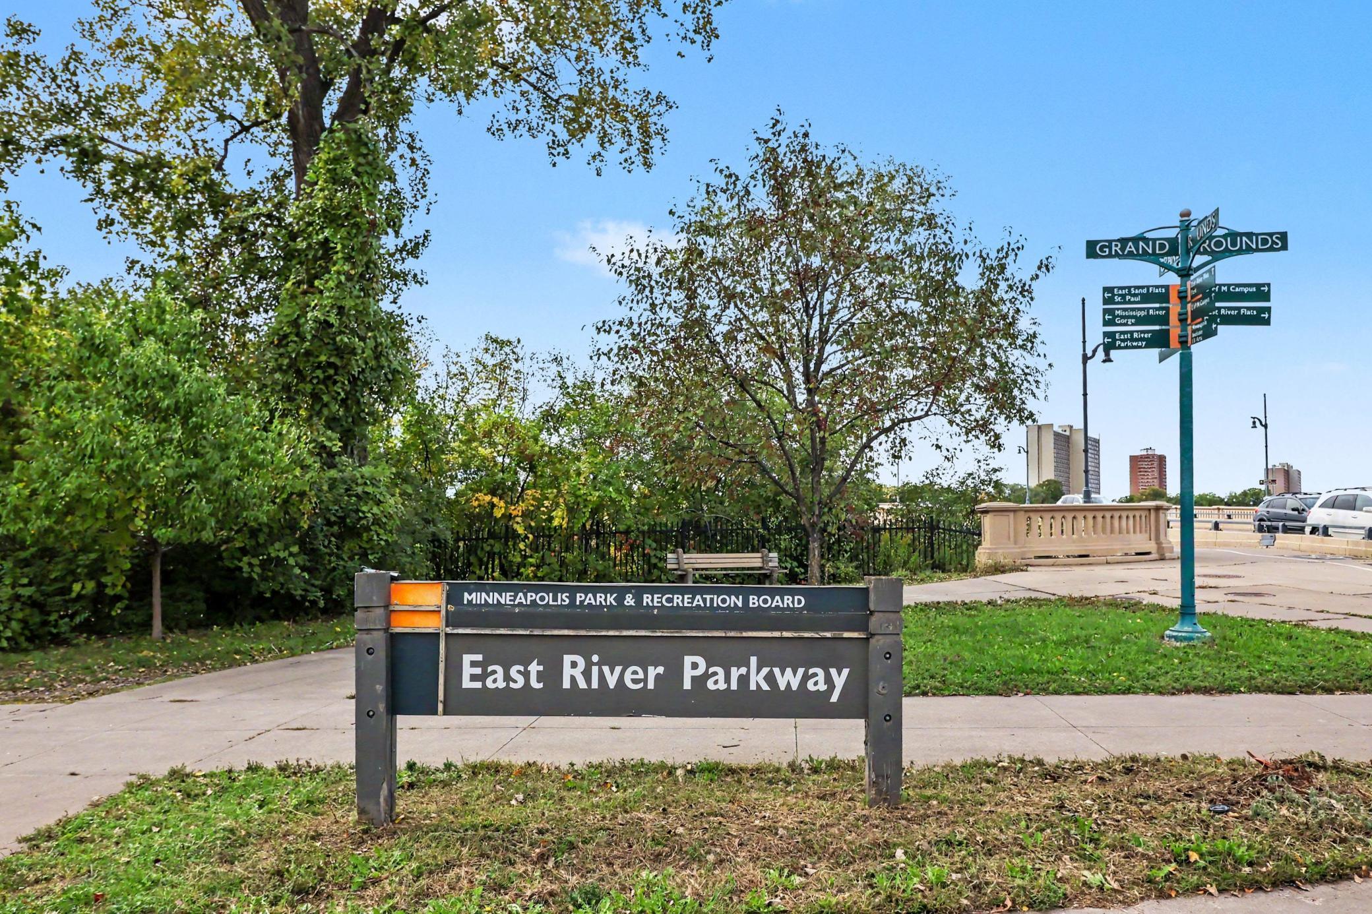
Enjoy a location that puts so much within easy reach--light rail along University Avenue, the University of Minnesota, downtown St. Paul and Minneapolis, scenic walking and biking paths along River Road, and an array of restaurants and shopping along University, Grand and Franklin Avenues. Seward Co-op and Fresh Thyme are also nearby.

The $708 monthly HOA fee provides substantial value, including cable and internet, helping simplify monthly household expenses. The monthly fee also includes water, trash, recycling, landscaping, snow removal, exterior maintenance, and professional management. The association substantially funds its reserves to plan for future capital expenses.

Recent updates: main-level flooring (2020), water heater (2020), furnace & A/C (2021), storm door (2021), main-floor ceiling painted (2026), three new toilets (2026), and a new refrigerator (2026).

10/3/2026 2:30PM - 4:30PM CDT

10/4/2026 1:30PM - 3:00PM CDT

2
beds

3
baths

1,324 Sq.Ft. LIVING AREA

0.91 Acres lot

Linda Alter

Linda Alter

Features & Amenities

Interior

  • total bedrooms2
  • Total bathrooms3
  • full bathroom1
  • three quarter bathroom1
  • half bathroom1
  • Laundry room Laundry Closet
  • APPLIANCES Dishwasher, Disposal, Dryer, Exhaust Fan, Microwave, Range, Refrigerator, Stainless Steel Appliances, Washer

Area & Lot

  • Status For Sale
  • OPEN HOUSE

    10/3/2026 2:30PM - 4:30PM CDT

    10/4/2026 1:30PM - 3:00PM CDT

  • Living Area1,324 Sq.Ft.
  • Total Area1,324 Sq.Ft.
  • Lot Area0.91 Acres
  • MLS® ID7153430
  • TypeResidential
  • YEAR BUILT2003
  • NeighborhoodSt. Paul
  • School DistrictSt. Paul

Exterior

  • STORIES2
  • Garage Space1.0
  • water SourceCity Water/Connected
  • roofFlat
  • lot featuresCorner Lot, Tree Coverage - Medium
  • parkingAssigned, Finished Garage, Heated Garage, Storage, Underground
  • HEAT TYPEForced Air
  • AIR CONDITIONINGCentral Air
  • sewerCity Sewer/Connected
  • Disability FeaturesDoors 36, Hallways 42, No Stairs External
  • HOA AmenitiesElevator(s), Fire Sprinkler System, Security Building

Financial

  • Sales Price$309,900
  • Real Estate Tax $4,896/yr
  • HOA $708/mo
View Virtual Tour
image

Schedule a Showing

We would love to show you our beautiful property. Please select your preferred date and time below. An agent will be in touch shortly to confirm your appointment.

Schedule a Showing

We would love to show you our beautiful property. Please select your preferred date and time below. An agent will be in touch shortly to confirm your appointment.

Thank you for your interest in 820 Emerald Street Unit: 117, Saint Paul, MN 55114. We are reviewing your request and will be in touch shortly!

Mortgage Calculator

Estimate your monthly mortgage payment, including the principal and interest, property taxes, and HOA. Adjust the values to generate a more accurate rate.

All estimates are provided for informational purposes only. Actual amounts may vary.
$0,000 Your Payment 20 15 65
$0,000 Your Payment

St. Paul

Explore

A Collaborative Team, Focused on You

Whether you're upsizing, downsizing, relocating, or investing, our team is here to guide you every step of the way. With deep local expertise and a client-first mindset, we deliver a smooth, strategic real estate experience from start to finish.

Follow Us on Instagram